Kitchen cabinets
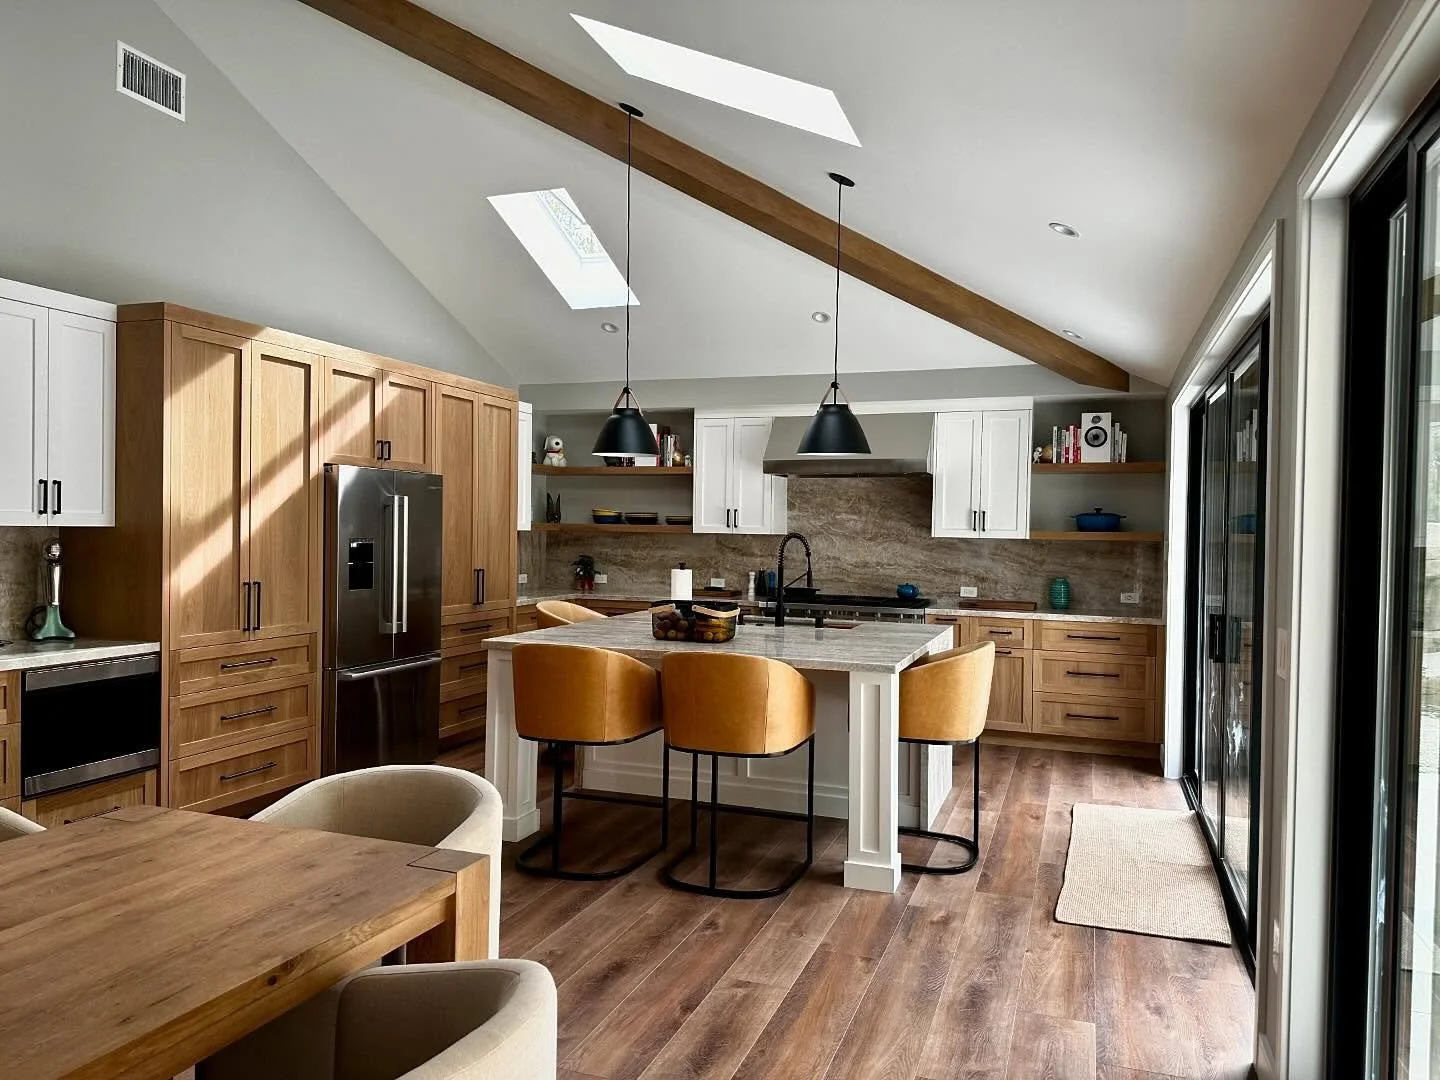
Plan storage and access around cooking, appliances and the working areas of the kitchen.

Home/Custom cabinets
Cabinetry planned around the room, the storage it needs and the way the home is used. Explore kitchen cabinets, bathroom vanities and fitted storage from Knotty Nuff Wood.
Contact Us↗01 / The possibilities
Start with the room. Its dimensions, appliances and daily use guide the cabinet layout.
Plan storage and access around cooking, appliances and the working areas of the kitchen.
Consider proportions, drawers and the relationship between the vanity and the rest of the room.
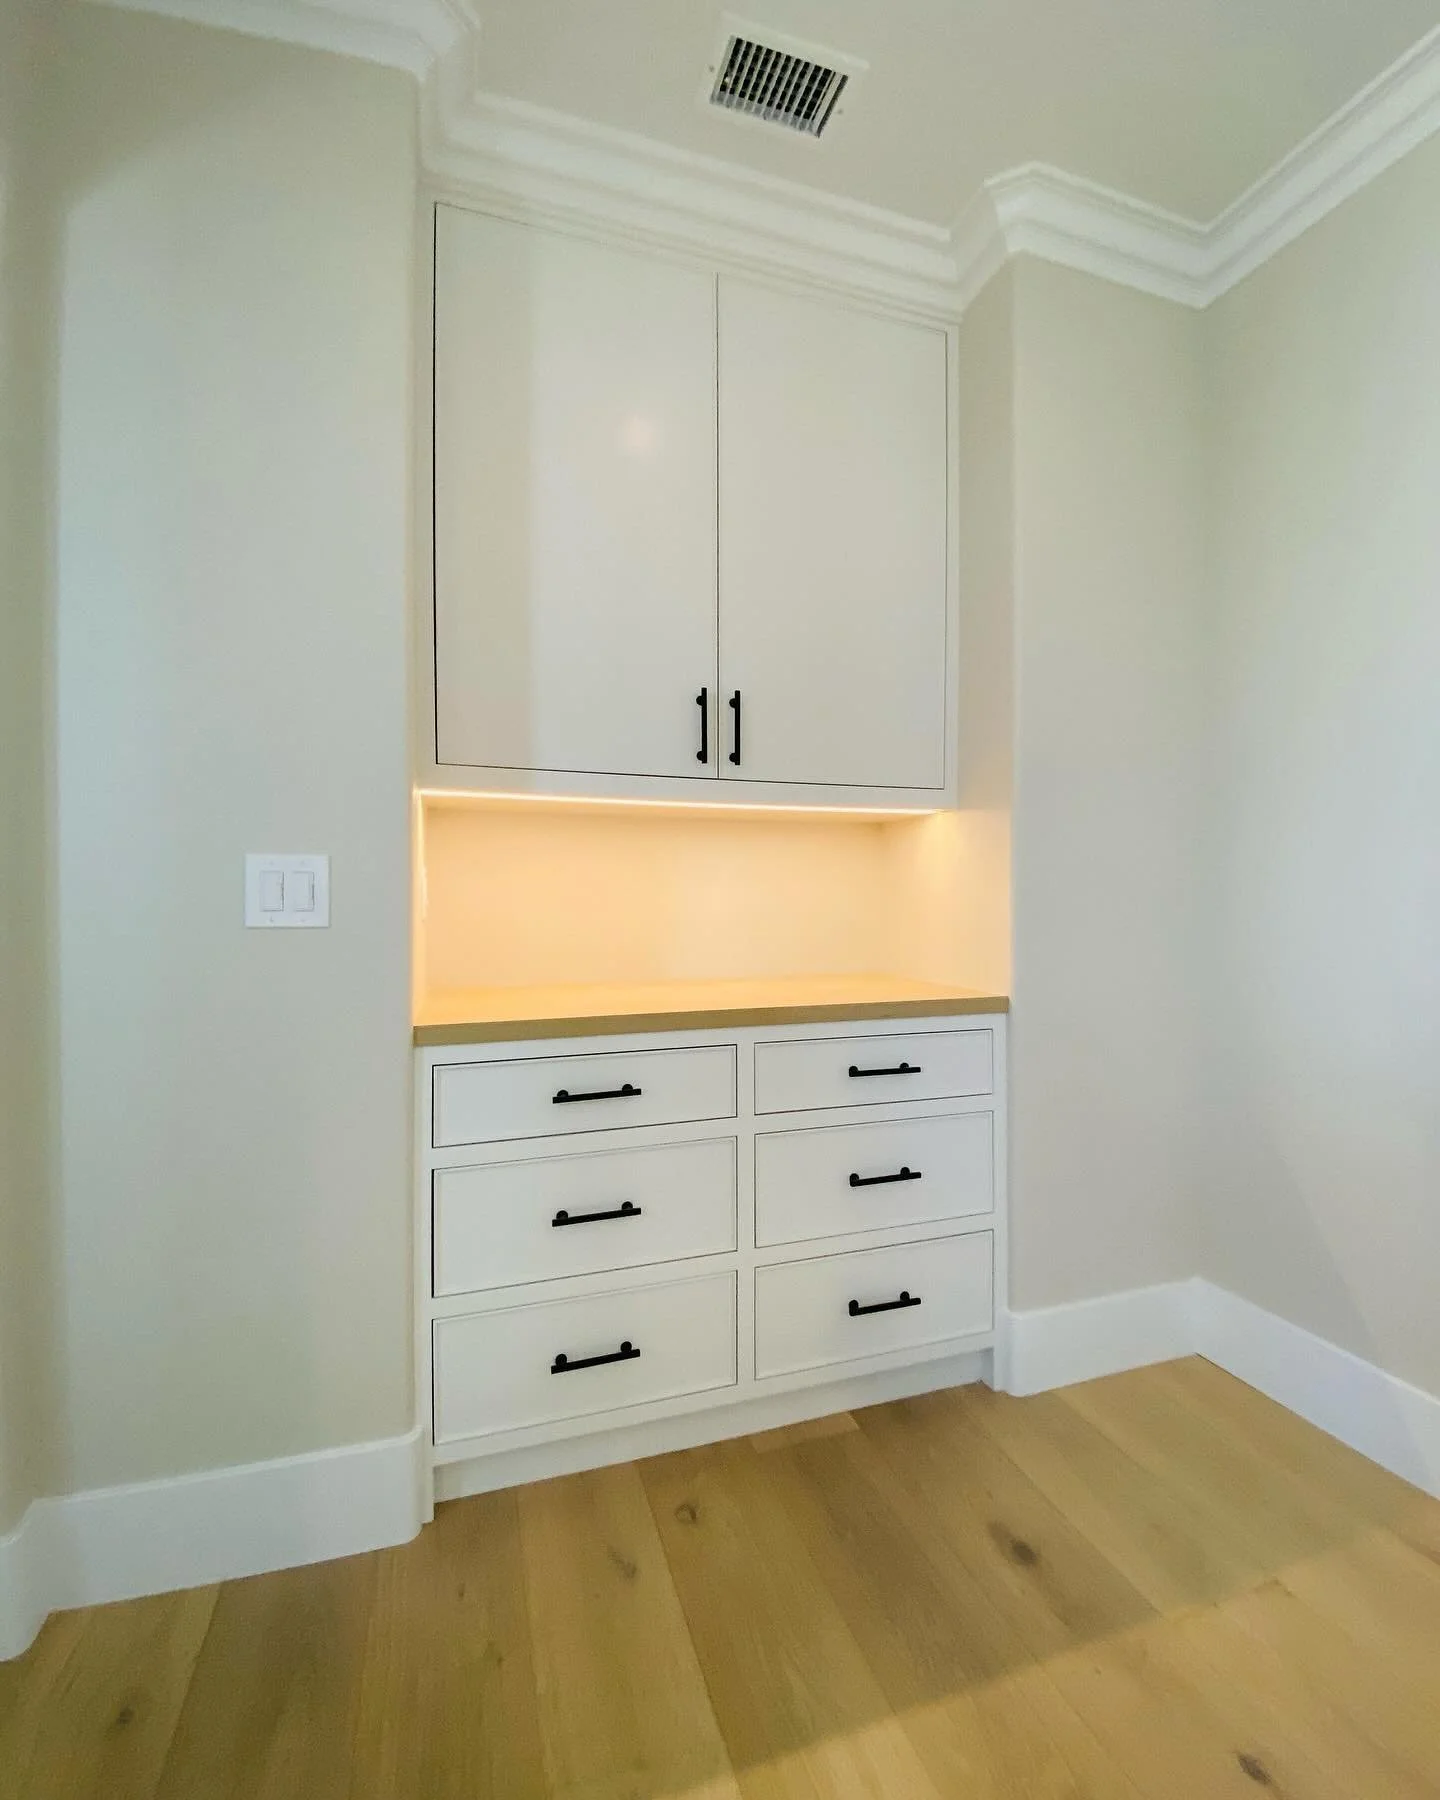
Bring a cabinet project to a pantry, laundry room or living space. Share the dimensions and the storage it needs.
02 / From the portfolio
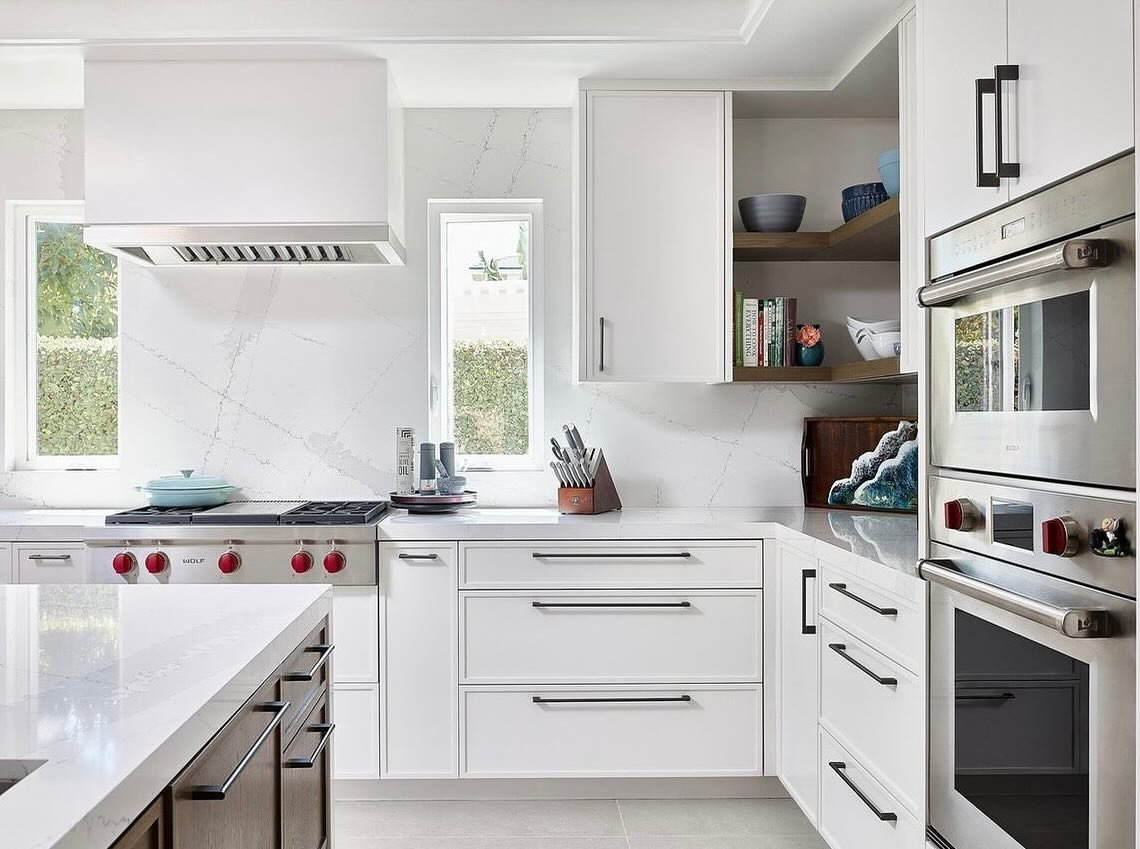
A closer look at the room
White doors and drawers frame the range, windows and built-in appliances.
03 / Decisions that shape the result
The finish is only one decision. Cabinet layout, door proportions and hardware all affect how the finished room works.
Review grain, painted finishes and door style alongside the room’s other materials.
Consider what needs to be stored, how often it is used and where drawers or shelves make sense.
Review construction, finish, hardware and installation when discussing a quote.
04 / From the first conversation
Share the location, intended use, photos and any plans.
Discuss dimensions, layout, materials and the scope of the work.
Review the fabrication plan and decisions needed before work begins.
Confirm installation, site access and preparation.
Before getting in touch
Share the room’s location, photos, approximate dimensions and any plans. Include the storage problem the cabinets need to address.
Room size, cabinet configuration, material and finish choices, hardware and installation requirements are useful starting points for a scope discussion.
Include available drawings and identify any designer or contractor involved. Responsibilities and coordination can then be discussed for the specific project.
Share the intended timing at the first conversation. Design decisions, approvals and the project’s installation requirements need to be considered before dates are agreed.
Based in Santa Ana
Share the project location when getting in touch.
Also from Knotty Nuff Wood
Custom closets ↗Custom woodworking ↗