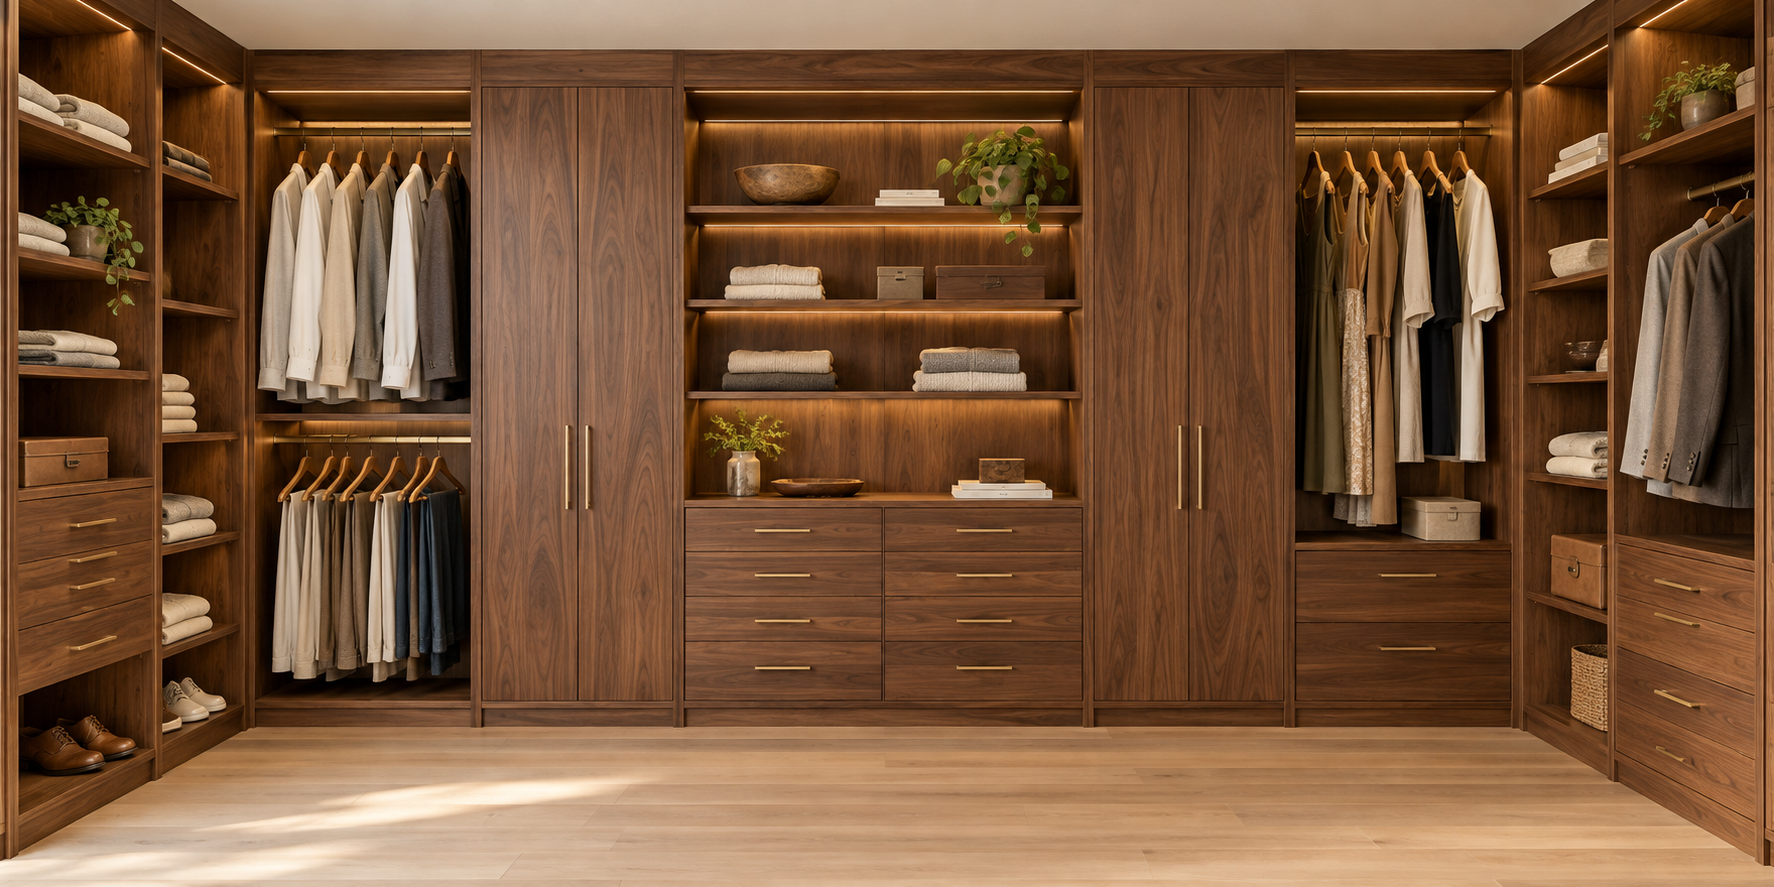
Walk-in closets and dressing rooms
Balance hanging, drawers and shelving with enough space to move through the room.

Home/Custom closets
Closet storage starts with the room and what needs to fit inside it. Knotty Nuff Wood creates fitted storage for clothing, footwear and everyday routines.
Contact Us↗01 / The possibilities
Available depth, door openings and walking space shape the layout. Start with the room’s constraints and the wardrobe it needs to hold.
Balance hanging, drawers and shelving with enough space to move through the room.
Discuss the opening, available depth and door arrangement before deciding how the storage is divided.
02 / From the portfolio

A closer look at the work
Open shelving keeps individual pairs visible. Shelf spacing and access are useful details to discuss when planning closet storage.
03 / Decisions that shape the result
The look of the closet and the way it will be used should guide material and finish discussions.
Identify hanging lengths, folded clothing, footwear and accessories before dividing the space.
Review the proposed construction and finish, including appearance, maintenance and cost.
Discuss existing storage, access and any separate electrical or preparation work as part of the scope.

04 / From the first conversation
Share the room, intended use, location and reference images.
Discuss dimensions, layout, materials and the scope of the work.
Review the fabrication plan and the decisions needed before work begins.
Confirm installation or delivery, site access and preparation.
Before getting in touch
Share photos and approximate dimensions of the existing closet, including its opening and doors. The room’s constraints are part of assessing a new layout.
Start with the balance of long and short hanging clothing, folded items, footwear and accessories. Mention anything that is difficult to store now.
The layout, material choices, storage components and installation requirements all need to be discussed before a scope and schedule are agreed.
Ask about clearing the room, removal of existing storage and any work involving lighting or other trades. Confirm responsibilities for the specific project.
Where we work
Share the project location when getting in touch.
Also from Knotty Nuff Wood
Custom cabinets↗Custom woodworking↗