
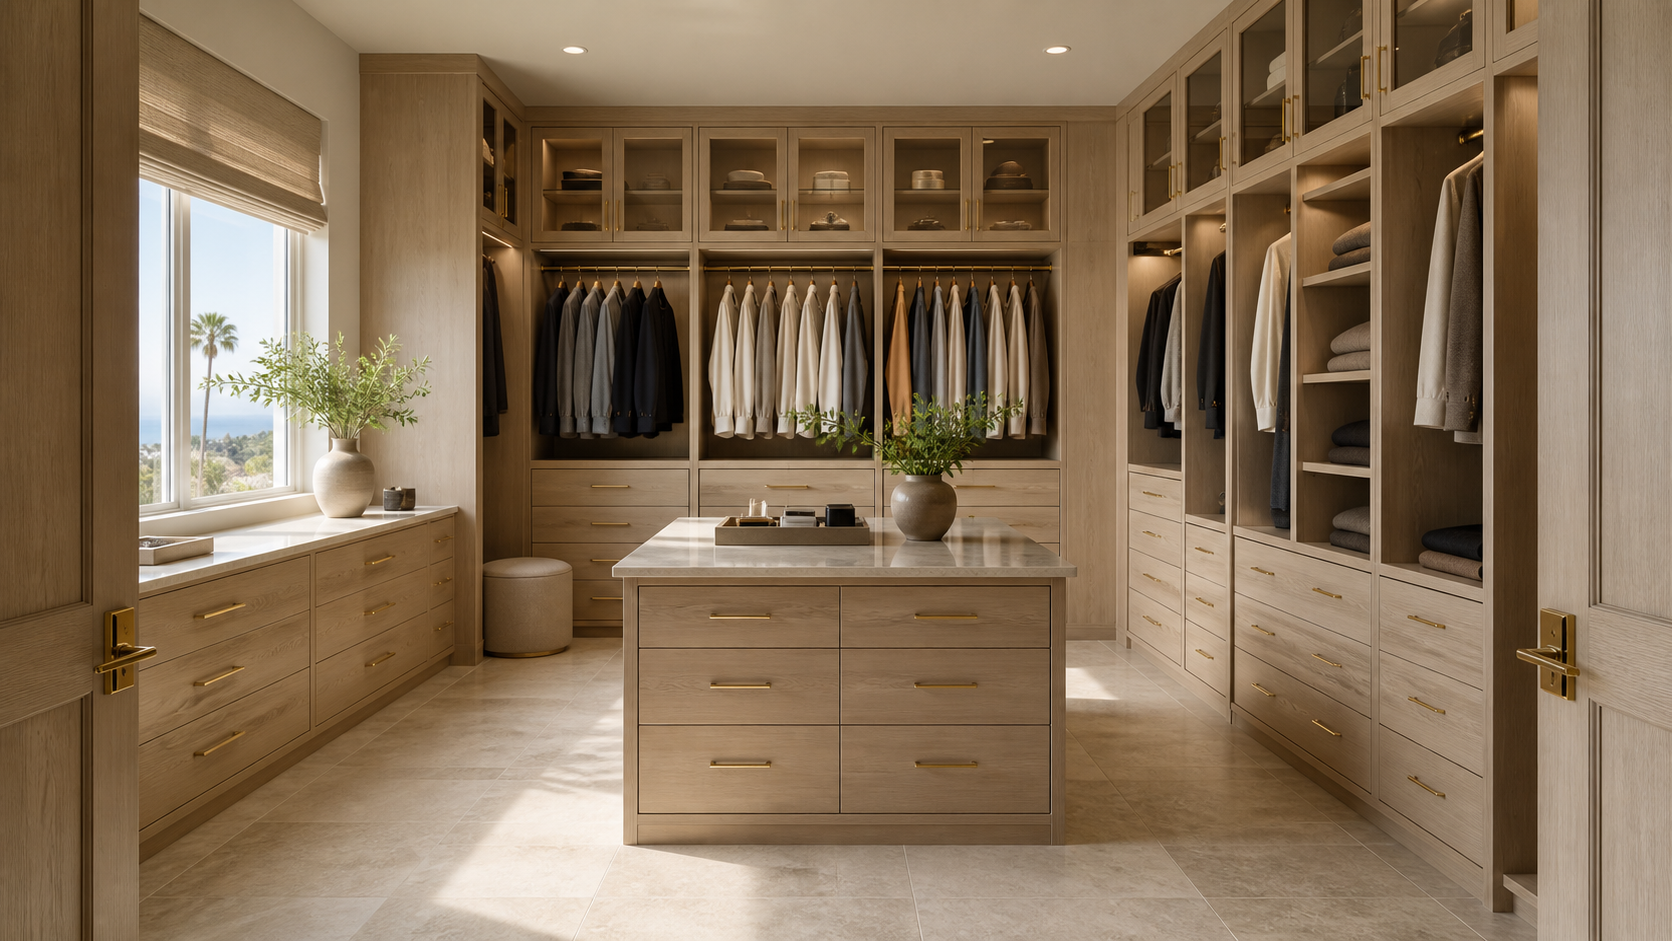
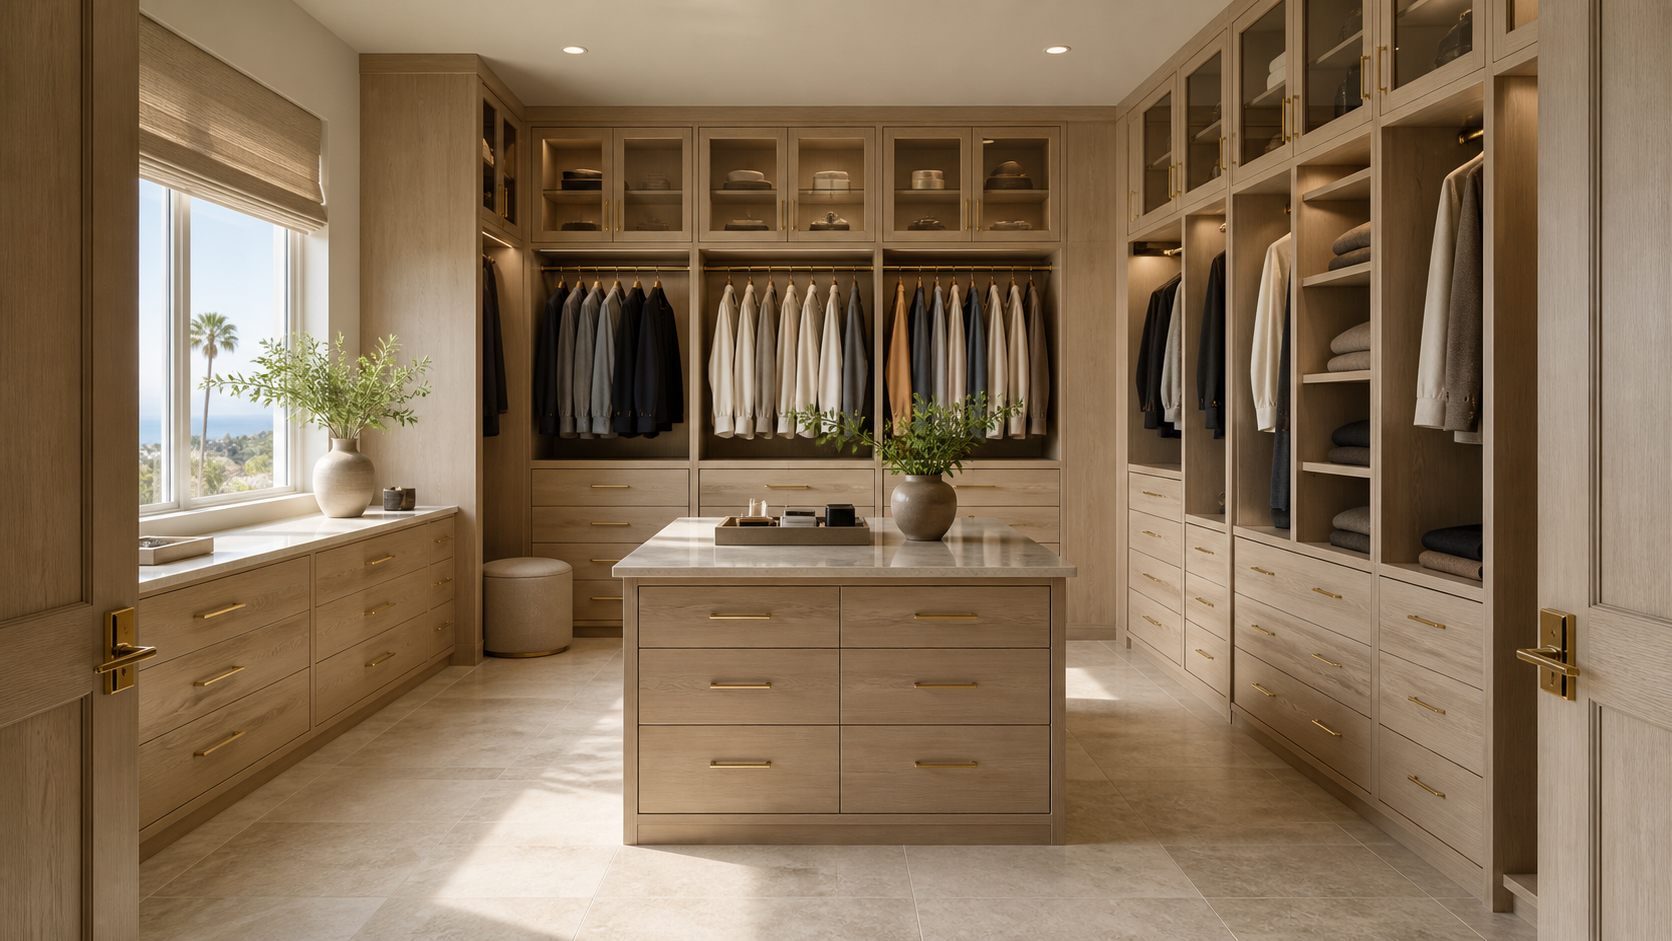
Custom closets work best when the room is planned around a real wardrobe rather than a standard package of rods and shelves. The difference is visible in the finished cabinetry, but it is felt in everyday use: frequently worn items stay within easy reach, long garments hang without crowding, drawers open without blocking circulation, and lighting reaches the back of each cabinet.
A luxury walk-in closet may also function as a dressing room, a quiet transition between bedroom and bath, or a display space for a carefully assembled wardrobe. Each role changes the layout. The strongest plans begin with the room and the daily routine, then use custom cabinetry to accommodate the wardrobe.
Why Custom Closets Fit Better
Standard closet systems begin with fixed module widths and ask the room to accommodate them. Custom cabinetry begins with the walls, ceiling, doors, windows, baseboards, outlets, and other conditions that already exist. That approach can use narrow returns, sloped ceilings, corners, and full-height wall space that modular components often leave unresolved.
Fit is only one advantage. A built-to-measure plan can assign different depths to shoes, folded clothing, handbags, and hanging garments. It can conceal less attractive storage behind doors while keeping daily items open. It can also coordinate drawer fronts, trim profiles, wood species, and finishes with the home's custom cabinets, creating continuity between the dressing room, bath, and bedroom.
The practical tradeoff is that custom work requires more decisions before fabrication. Measurements, clearances, hardware, lighting, and wardrobe quantities need to be resolved early. That planning is precisely what prevents a large closet from becoming a collection of handsome cabinets that still fails to store the right things.
Custom Closet and Dressing Room Ideas
Boutique-Style Display Storage
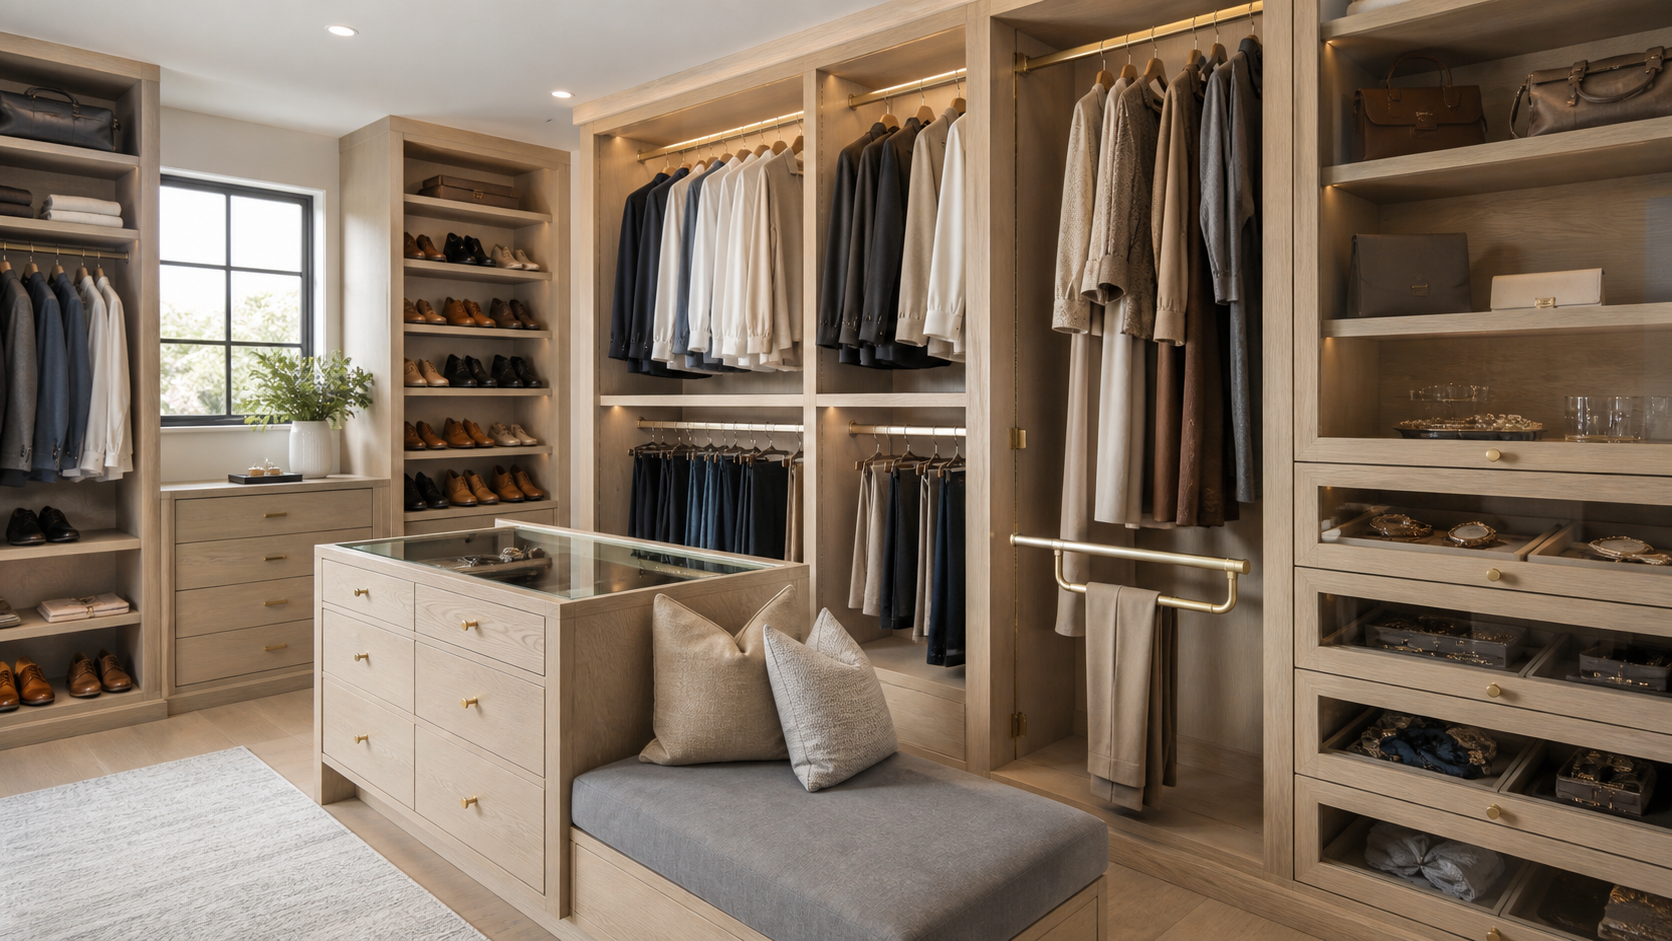
Open shelving and glass-front cabinets can give a walk-in closet the order of a small boutique without making it feel like retail space. The key is restraint. Display zones should be reserved for items that benefit from visibility, such as shoes and handbags or a rotating selection of clothing. Everyday overflow and garment bags are usually better behind closed doors.
Lighting and shelf spacing determine whether display storage remains useful. Adjustable shelves accommodate changing collections, while shallow drawers with divided interiors protect smaller accessories. A consistent rhythm of vertical panels and door widths keeps mixed storage types visually calm.
Dual-Zone Closets
Shared closets benefit from clear zones rather than a perfectly mirrored layout. One wardrobe may need more long hanging space, while the other needs additional drawers and folded storage, plus more shoe capacity. Custom planning allows both sides to share a material language without forcing identical storage ratios.
A central island can create a neutral zone for accessories and packing. It should only be added when the room retains comfortable clearance around drawers and doors. In a narrower room, a shallow peninsula or wall-mounted ledge may provide the same function without interrupting the aisle.
Islands, Benches, and Dressing Surfaces
An island can hold jewelry trays, watches, folded items, and seasonal accessories. A stone or durable wood top provides a stable surface for packing and outfit preparation. Glass inserts can work for display drawers, although fully glazed tops require more frequent cleaning and make visual order more important.
Seating adds value when it supports the routine rather than filling an empty space. A built-in bench can provide shoe storage below, while a compact upholstered stool can move out of the circulation path. Dressing surfaces should be coordinated with mirrors and lighting so they remain functional at different times of day.
Dedicated Dressing Rooms
A dressing room places more emphasis on preparation than storage alone. It may include a full-height mirror, a seated vanity, concealed hampers, a valet rod, charging drawers, or a locked accessory cabinet. Each feature should be planned around actual use. A vanity without the right light or a hamper that blocks a drawer adds complexity without improving the room.
The finish palette can also be more residential than a conventional closet. Natural wood, painted cabinetry, fabric-lined drawers, and brushed metal hardware create depth without relying on decorative excess. The cabinetry remains the architecture of the room.
Small-Footprint Walk-Ins
Luxury is not measured by square footage. A compact walk-in can perform exceptionally well when it avoids oversized modules and assigns every wall a specific purpose. Double hanging, shallow shoe shelves, drawers placed below eye level, and closed upper cabinets often produce more useful capacity than a single long rod with a shelf above it.
Small rooms also benefit from lighter finishes and consistent door and drawer lines. A strong lighting plan helps the room feel open. Full-height mirrors can reflect light and reduce visual weight, but they must be positioned carefully to avoid awkward sightlines and collisions with doors or drawers.
Sizing, Clearance, and Layout
A closet plan should start with an accurate inventory. The goal is not to count every garment forever, but to understand proportions and habits. A useful survey separates:
short hanging garments, such as shirts and jackets or folded trousers
long hanging garments, including dresses and coats
folded clothing and knitwear
shoes by type and height
handbags, luggage, hats, and seasonal pieces
jewelry, watches, belts, ties, and other small accessories
laundry, steaming, packing, and charging needs
The inventory then informs the storage ratio. A homeowner with mostly short garments may benefit from stacked hanging sections, while a long-dress collection needs uninterrupted vertical space. Shoe storage should account for boots and larger sizes rather than repeating one narrow shelf height throughout. Adjustable components help the room adapt without making every element look temporary.
Storage should follow the wardrobe, not force the wardrobe into standard modules.
Protect the Circulation Path
Cabinet doors, drawers, hampers, and pull-outs need space to operate without closing the aisle. The correct clearance depends on the room and hardware, so final dimensions should be established from field measurements and manufacturer specifications rather than a generic diagram. In shared closets, the plan should also account for two people moving through the room at once.
Universal-design principles can improve a residential closet even when the home is not subject to commercial accessibility requirements. Section 403.5.1 of the U.S. Department of Justice's 2010 ADA Standards generally sets 36 inches as the minimum clear width for accessible-route walking surfaces, subject to listed exceptions. The standards also define reach ranges for accessible storage. In a private home, those standards are a useful planning reference rather than an automatic legal requirement. Opposing cabinet fronts or two users may require more room. Pull-down rods and accessible drawers can make the room easier to use over time, as can open knee space at a dressing surface and frequently used storage at comfortable heights.
Plan Storage Around Frequency
Daily-use items belong in the most accessible zone. Seasonal storage can move higher, while heavy objects should remain low enough to handle safely. Deep shelves should be reserved for items that need their depth. Otherwise, clothing and accessories disappear behind one another. A well-planned closet reduces the need to stack and rearrange.
Materials, Finishes, and Lighting
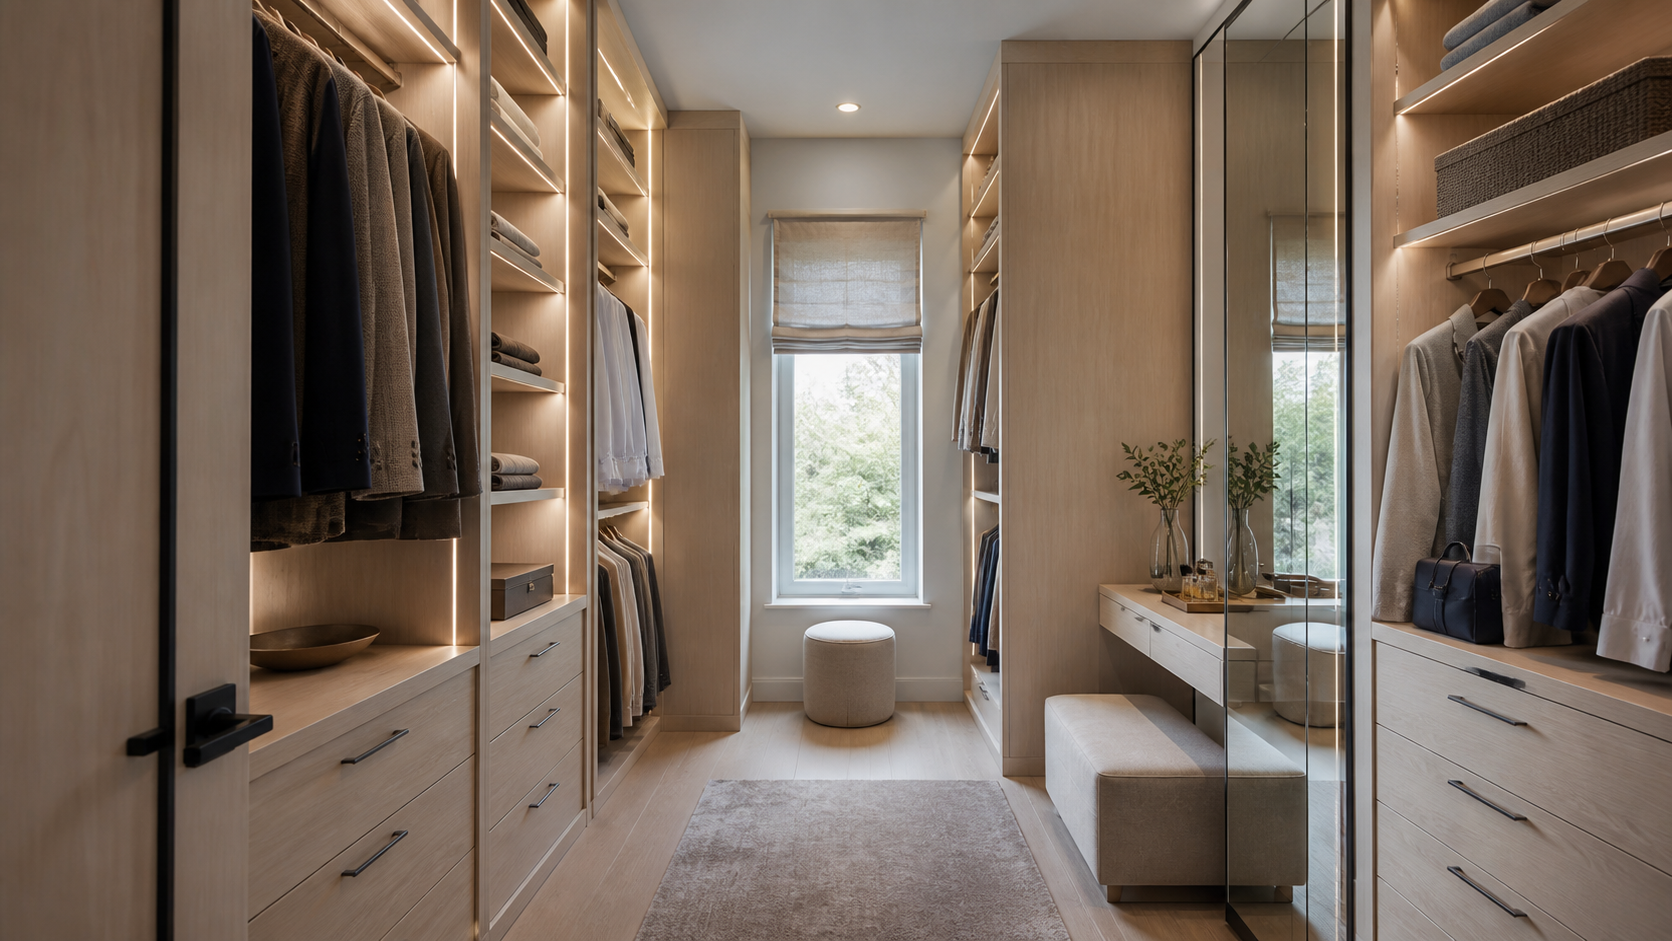
Material selection affects appearance and durability. Natural hardwood and wood veneer provide grain variation and warmth. Painted cabinetry creates a quieter architectural background and can make a compact room feel lighter. A combination often works well: durable painted interiors with natural wood accents and solid edging at frequently handled surfaces. Homeowners comparing natural finishes can also review Choosing Premium Wood Species for Custom Cabinets.
For cabinetry that uses hardwood plywood, medium-density fiberboard, or particleboard, California buyers should confirm that applicable materials comply with state and federal emissions requirements. The California Air Resources Board notes that its composite wood program covers these panel types and finished goods such as cabinets. Compliance is a baseline material question, not a substitute for evaluating construction quality, hardware, finish durability, and repairability.
Lighting needs layers. General ceiling light supports circulation. Vertical lighting illuminates hanging sections, while drawer or shelf lighting improves visibility at specific storage zones. The U.S. Department of Energy explains in its LED lighting guidance that LEDs are compact and controllable, with options for dimming and sensors. Those characteristics make them useful inside cabinetry, provided drivers, wiring, heat management, and service access are planned with the electrical work.
Color temperature and color rendering should remain consistent across the room. Mixing noticeably cool ceiling light with warm cabinet light can distort material colors and clothing. Dimmers and door or occupancy sensors add convenience, but controls should remain intuitive and accessible.
Custom vs. Modular Closet Systems
Modular systems can be appropriate for straightforward rooms and limited timelines when wardrobes fit standard widths. Components may be easier to reconfigure or replace, and the initial cost is usually easier to estimate. The tradeoff is that filler panels, unused corners, fixed depths, and limited finish options can reduce both capacity and visual integration.
Custom closets justify their additional planning when the room has unusual geometry, the wardrobe needs specialized storage, or the homeowner wants the closet to read as permanent architecture. Drawer sizes, door styles, trim, lighting channels, hardware, and internal fittings can all be developed as one system. A finished system should remove friction from the daily routine while looking fully integrated with the home.
A Process Built Around the Room
Knotty Nuff Wood designs custom closets for homes across Orange County and Los Angeles County. Each project begins with field measurements and a review of wardrobe priorities. Material and lighting choices are then discussed in their architectural context.
The design can then be evaluated as a complete room rather than a series of isolated cabinets. Door and drawer operation is coordinated with mirrors and islands before fabrication. Electrical requirements and circulation remain part of the same plan. That process is especially important in dressing rooms, where cabinetry and lighting overlap closely with daily use.
A Closet Planned Around Daily Life
The most successful custom walk-in closets do not depend on size or decoration. They work because the storage ratio matches the wardrobe, operating clearances are protected, materials suit the home, and lighting supports every part of the routine. A disciplined plan can make a large dressing room feel calmer and a compact walk-in feel substantially more capable.
Ready to discuss a closet made for a specific room and wardrobe? Contact Knotty Nuff Wood for a custom closet project assessment.