
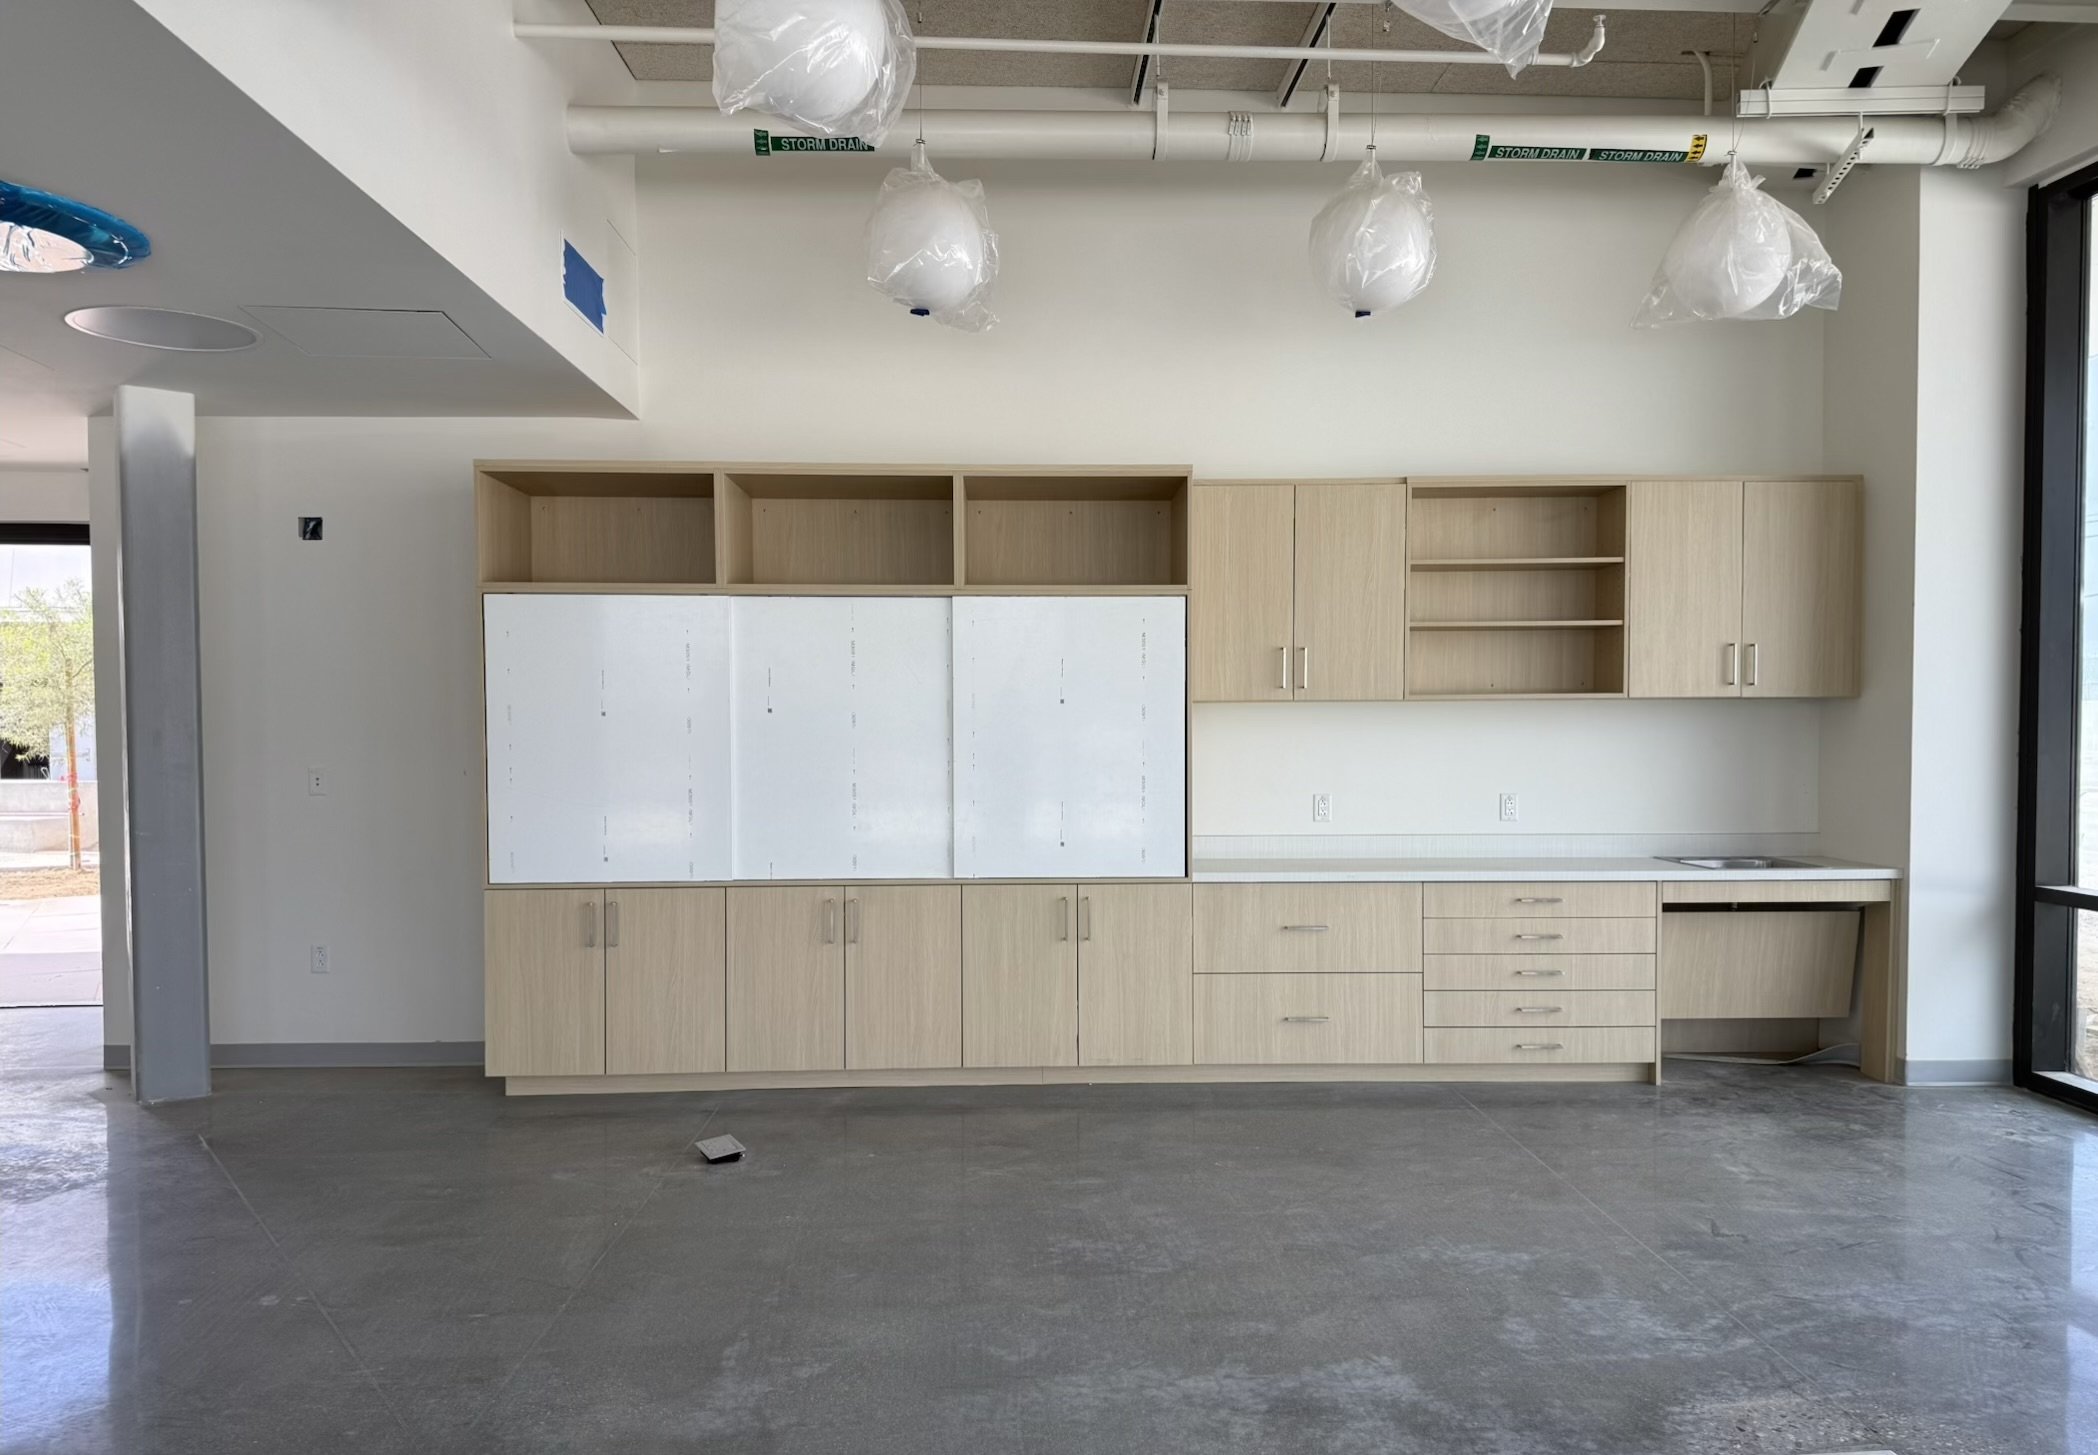
A 65,000-square-foot private school in Redondo Beach needed cabinetry and architectural millwork designed for an environment that would be used intensively every day. The campus serves students with specialized learning needs and was planned as a place where students with similar experiences could learn and collaborate. Its interiors called for more than standard casework. They required cabinetry that fit the architecture, supported varied classroom functions, and maintained a consistent material language across the facility.
Knotty Nuff Wood joined the project in February 2025 after being referred by the general contractor. The relationship began with residential work: Knotty Nuff Wood had previously built cabinetry for the contractor's owner. That experience established confidence in the company's detailing, fabrication, and installation standards before the school project began.
The work remains underway. Knotty Nuff Wood has produced shop drawings, manufactured the cabinetry and millwork, and completed a substantial installation phase across classrooms, administrative areas, and shared spaces.
Project Snapshot
Client: Private school, name withheld
Location: Redondo Beach, California
Facility: Approximately 65,000 square feet
Project start: February 2025
Status: Ongoing
Scope: Shop drawings, manufacturing, and installation of custom cabinetry and millwork throughout the school
Primary materials: Rift-cut white oak and high-pressure laminate
Hardware: Soft-close door hinges and drawer slides
Key spaces: Classrooms, lobby, workshop, home economics room, and back offices
A Campus Designed for Collaboration
The school's mission shaped the cabinetry brief. Classrooms and shared spaces needed to help students work together while supporting the routines of a specialized learning environment. Storage had to be accessible and organized. Work surfaces needed to support instruction and hands-on activity. Public-facing areas had to feel considered and welcoming without sacrificing the durability expected in a high-use institutional setting.
The building itself added another layer of complexity. Its architecture did not lend itself to generic modular casework, and the cabinetry appeared across multiple room types with different functional requirements. A classroom storage wall, a workshop cabinet run, and a lobby feature may share materials, but they do not perform the same job. Each condition required its own dimensions, internal configuration, hardware, and installation details.
Facility-Wide Cabinetry and Millwork
Knotty Nuff Wood's custom school cabinetry and millwork scope extended across the campus rather than concentrating on a single room. Cabinetry and millwork were developed for classrooms, the lobby, a workshop, the home economics room, and administrative offices. This facility-wide approach made consistency important. Door and drawer alignment, reveal dimensions, material transitions, and hardware performance needed to remain controlled from one part of the school to another.
The lobby and home economics room became two of the project's most distinctive areas. The lobby required custom elements that introduced the school's interior character at the point of arrival. The home economics room needed cabinetry built around instruction, storage, work surfaces, and repeated daily use. Both spaces demonstrate how custom millwork can support a room's function while contributing to the broader architectural design.
Rift-Cut White Oak and High-Pressure Laminate
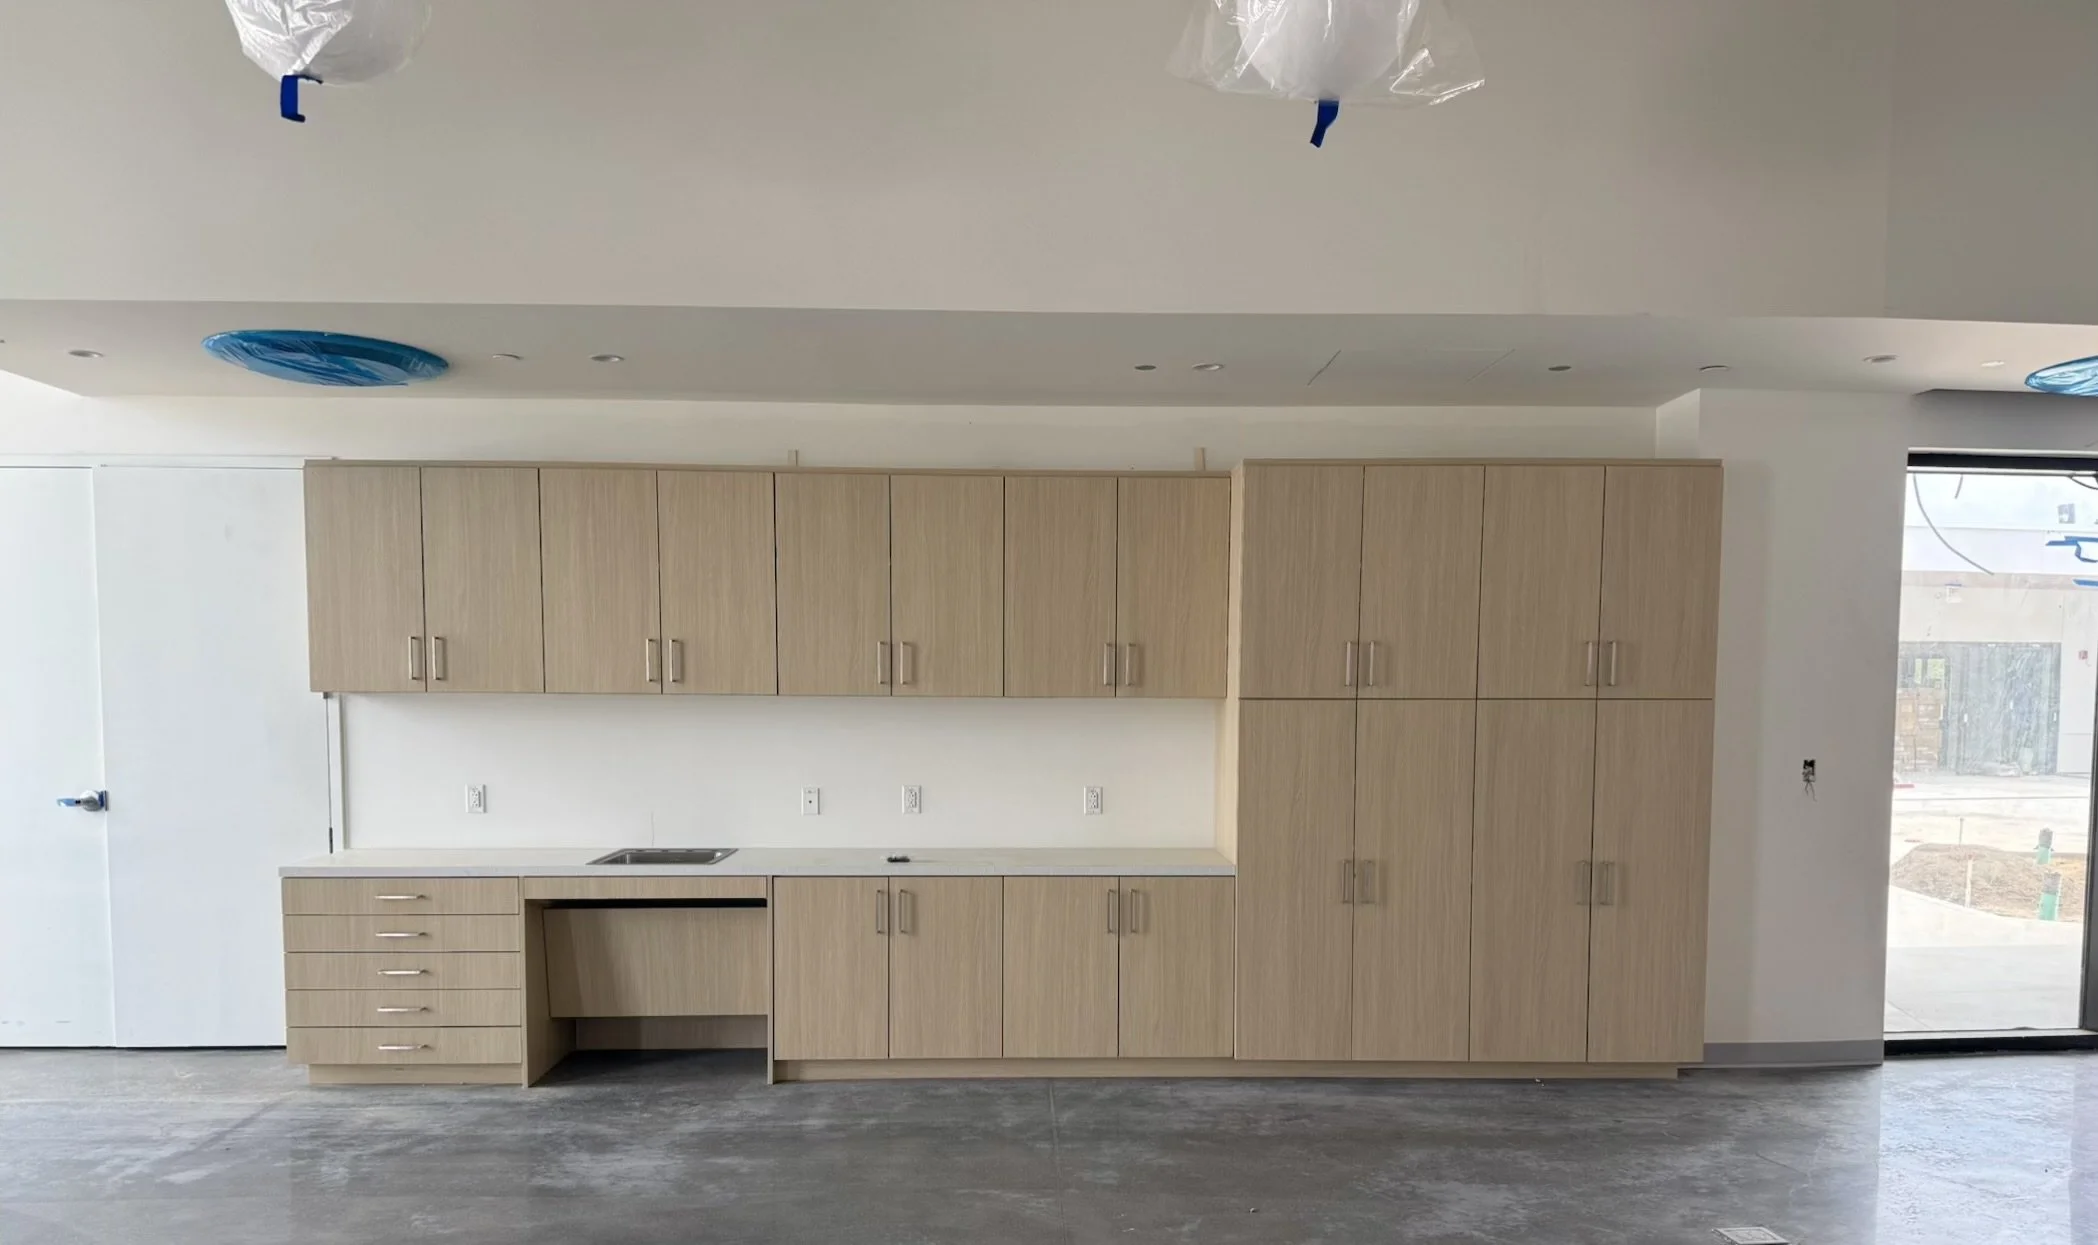
The material palette combines rift-cut white oak with high-pressure laminate. Rift-cut white oak provides a controlled, linear grain that works well across long cabinet runs and prominent architectural elements. Its visual consistency helps the millwork read as part of the building rather than as a collection of unrelated storage units.
High-pressure laminate supports areas where surface durability, maintenance, and repeated contact are primary considerations. Used together, the materials balance warmth with practical performance. The project also incorporates soft-close door hinges and drawer slides, helping doors and drawers operate with less impact during frequent use.
Material selection was only one part of the durability strategy. The cabinetry was planned for an institutional environment. Dimensions, fastening, hardware, and installation details were developed for classrooms and shared facilities rather than residential use alone.
From Shop Drawings to Installation
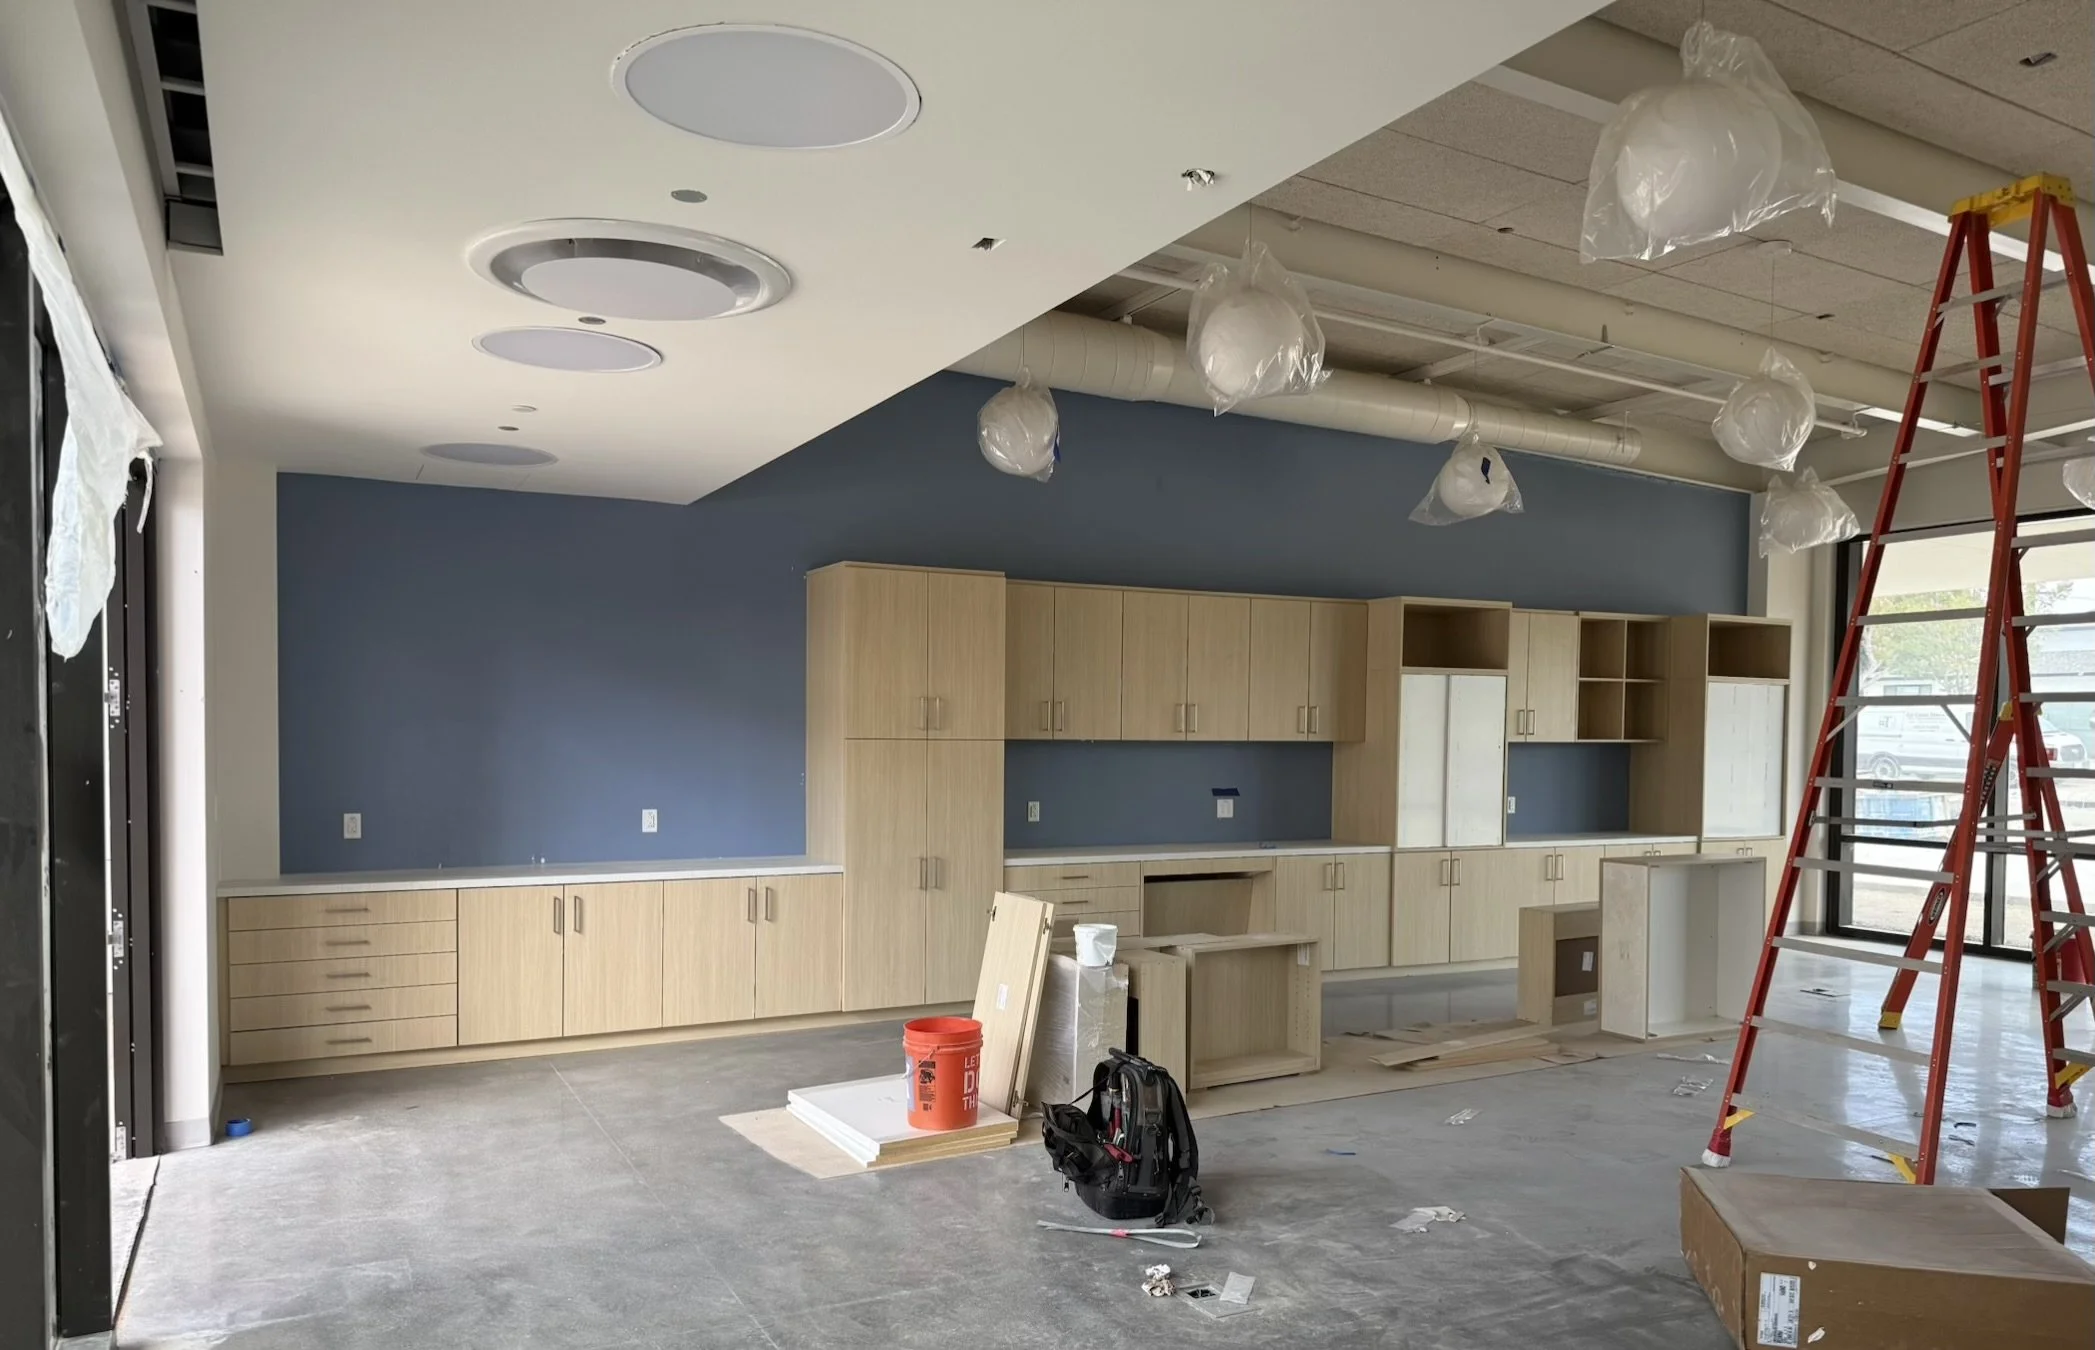
The process began with shop drawings that translated the architectural intent into buildable cabinetry and millwork. These drawings established dimensions, materials, hardware, interfaces, and installation conditions before fabrication moved forward. They also created a coordination surface for the general contractor, architect, ownership team, and Knotty Nuff Wood.
Manufacturing required approximately six months. Installation extended for roughly four months as the work moved through the building and coordinated with the broader construction schedule. Construction delays affected timing, so the cabinetry team had to remain aligned with changing field conditions and the readiness of individual spaces.
The cabinetry is being coordinated with the project team's drawings, specifications, installation sequence, and active construction schedule. Cabinet locations, dimensions, hardware, and installation details are reviewed room by room before fabrication and field installation. The case study does not claim final completion or approval because the broader project remains underway.
Built for Daily Institutional Use
Institutional cabinetry earns its value through daily performance. Storage must remain orderly under frequent use. Doors and drawers need to stay aligned. Work surfaces must support the activity planned for each room. Materials and finishes need to tolerate regular cleaning and contact without becoming difficult to maintain.
Those requirements informed the cabinet construction throughout the school. The result is a system designed around storage, durability, appearance, and workflow rather than a standard catalog of cabinet sizes. Classrooms gain storage suited to their routines. Workshop and home economics spaces receive cabinetry configured for instruction and hands-on work. Back offices gain practical organization without breaking the material continuity established elsewhere in the building.
An Ongoing Project With Positive Feedback
The school project is still in progress, so final outcomes and completed photography are not yet available. Feedback from the project team has nevertheless been strongly positive. Stakeholders have described the cabinetry and millwork as exceptional, particularly in the areas where detailed installation and custom elements are most visible.
That response matters because the work must satisfy several audiences at once. It must support the students and staff who use the spaces, align with the architect's design, integrate with the general contractor's schedule, and meet the ownership team's expectations for the finished campus. The continuing installation provides an opportunity to refine those details as additional areas reach completion.
Residential Detail at Institutional Scale
Knotty Nuff Wood brought the detailing standards of high-end residential cabinetry into a larger institutional project. The scale changed, but the core approach did not: understand the room, develop accurate drawings, select materials for the intended use, manufacture with control, and install each element to fit the architecture.
The project also demonstrates the value of treating installation as part of the craft rather than as a separate final step. Precise fabrication matters only when cabinet runs are leveled, aligned, fastened, and finished cleanly in the field. That continuity from shop drawing through installation distinguished the work from standard casework supply.
Knotty Nuff Wood provides custom cabinets and custom woodworking for residential, commercial, and institutional projects across Los Angeles County and the surrounding region.
Conclusion
The Redondo Beach school project required cabinetry and millwork that could respond to a distinctive building, varied teaching spaces, institutional use, and an evolving construction schedule. Rift-cut white oak, high-pressure laminate, soft-close hardware, and durability-focused construction created a consistent system across classrooms, shared spaces, and administrative areas.
The work remains ongoing, and final results will be documented after project completion and publication approval. Even at this stage, the project shows what custom cabinetry can contribute when storage, workflow, architecture, and installation are developed as one coordinated system.
Contact Knotty Nuff Wood to discuss commercial or institutional cabinetry and millwork.