
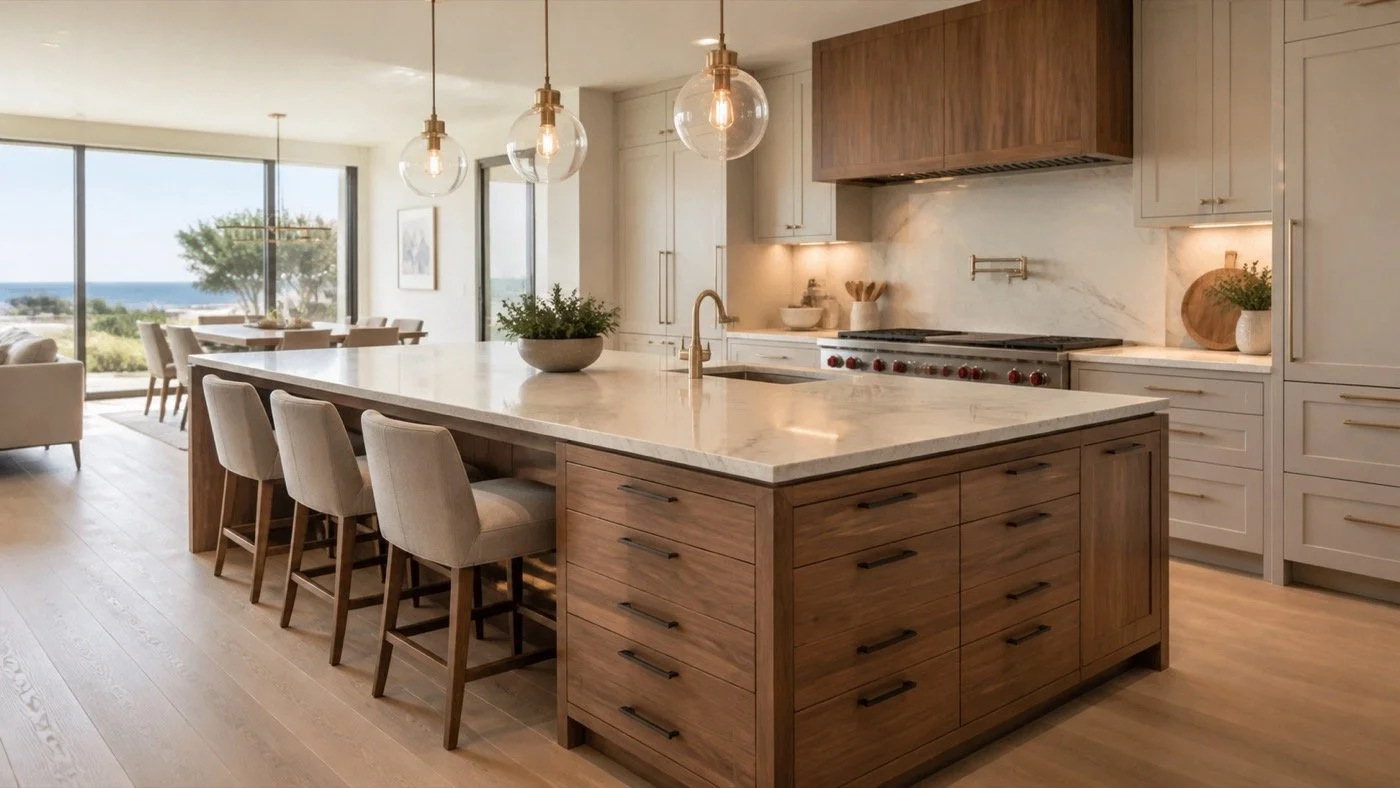
In many luxury kitchens, the island is where groceries land, meals are prepped, guests gather, and serving happens during holidays. A custom kitchen island only works when those daily roles are planned before the cabinet box, seating layout, and finish are finalized.
That is the advantage of custom cabinetry. Instead of choosing from a standard island size or a short list of cabinet configurations, the island can be designed around the room's proportions, the homeowner's cooking habits, the number of seats needed, and the level of detail expected in a high-end home.
The goal is not simply to add a bigger cabinet in the center of the room. The goal is to create a working centerpiece that belongs in the home.
Why Custom Islands Anchor Luxury Kitchens
Because it carries so many roles, the island should be planned with more care than a standard cabinet run. Its dimensions, storage, seating, and work zones need to be resolved together so one feature does not compromise another.
A custom island can address layout constraints that standard sizes may not fit. It can be scaled to the available walkway clearances, built with storage on multiple sides, coordinated with appliances and plumbing, and finished in a wood species or color that brings depth to the kitchen.
Strong kitchen island ideas start with practical questions:
How many people should be able to sit at the island?
Should the island support prep work, cleanup, serving, or all three?
Where do outlets, lighting, plumbing, and appliances need to land?
What should be stored in the island instead of the perimeter cabinets?
Should the island match the kitchen or create contrast?
Once those decisions are clear, the design can become more precise, more durable, and easier to use.
Add Storage Around Cooking Habits
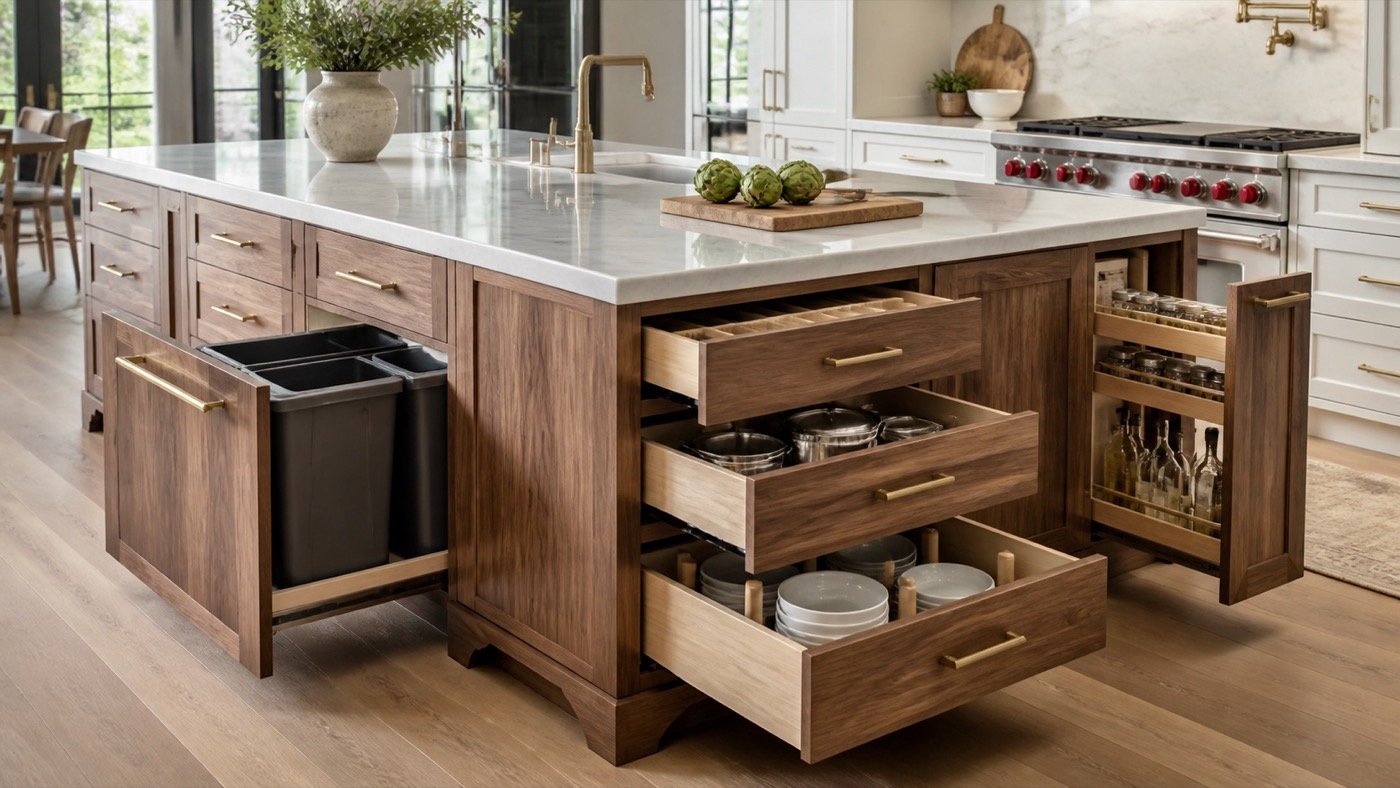
Storage is one of the strongest reasons to choose a custom island. Standard islands often waste space or rely on generic cabinet boxes. A custom design can put specific storage exactly where it is needed.
For a serious home cook, that may mean deep drawers for pots and pans, vertical dividers for sheet pans, pull-outs for oils and spices, or a built-in trash and recycling center near the prep surface. For a family kitchen, the island might include snack drawers, hidden charging, small appliance storage, or cabinets that open toward the dining side of the room.
Useful island storage ideas include:
Deep drawer stacks for cookware and serving pieces
Pull-out trays for small appliances
Integrated trash and recycling pull-outs
Vertical storage for cutting boards, trays, and baking sheets
Open shelving for display pieces or cookbooks
Hidden outlets for charging and countertop appliances
Back-side cabinets for seasonal serving pieces or overflow storage
The key is to avoid storage that only looks impressive on paper. Every drawer and pull-out should relate to how the homeowner actually uses the kitchen.
Design Seating That Feels Comfortable
Kitchen island seating should feel intentional, not squeezed in as an afterthought. In luxury homes, this often means thinking about overhang depth, stool spacing, leg room, lighting, and the way seated guests relate to the cook.
Some islands work well with seating along one long side. Others benefit from wraparound seating at one end, which can feel more social. Seat count and overhang depth should follow the room's clearances, counter height, stool dimensions, traffic path, countertop material, and required support. NKBA planning guidelines can inform those decisions, but they are recommendations rather than building code. The National Kitchen & Bath Association recommends work aisles of at least 42 inches for one cook and 48 inches for multiple cooks. For 36-inch-high counter seating, it recommends at least 15 inches of knee depth. These are planning recommendations rather than universal building-code requirements. The designer and countertop fabricator should confirm final dimensions and support for the specific project.
The island base also matters. Decorative legs, end panels, waterfall countertops, or open knee space can make seating feel more comfortable and more finished. If the seating side is visible from a family room or dining area, the back of the island should be treated as a design elevation, not a blank panel.
Build Around Prep and Cleanup Zones
A custom island can become the kitchen's main prep zone when the layout supports it. This may include a prep sink, under-counter refrigeration, cutting board storage, or drawers that keep knives and utensils close at hand.
Cleanup-focused islands can include a main sink, dishwasher, pull-out trash, and dish storage nearby. This works especially well when the kitchen is open to an entertaining area and the perimeter cabinets need to stay visually clean.
The decision comes down to workflow. Prep islands should make cooking smoother. Cleanup islands should make serving and clearing easier. Trying to force every function into one island can work in a large kitchen, but it needs careful planning so the surface does not become crowded.
Electrical and plumbing decisions should be addressed early. Outlet requirements, appliance locations, sink placement, dishwasher clearance, and pendant lighting all affect the cabinetry plan. A licensed electrician and plumber should confirm current local code, service requirements, and final locations before fabrication.
Create a Statement Island With Materials and Finish
The island is often an effective place to introduce contrast. A kitchen with painted perimeter cabinets might use a walnut or white oak island to add warmth. A natural wood kitchen might use a painted or darker-stained island to create definition. A stone waterfall edge can make the island feel more architectural, while a furniture-style base can make it feel more handcrafted.
Material choices should support the rest of the room. White oak can feel light, warm, and refined. Walnut can add depth and richness. Maple can support a crisp painted finish. Durable hardware, strong drawer construction, and a properly selected topcoat help the island stand up to daily use.
Finish decisions should be tested with the countertop material, flooring, and lighting. A stain that looks subtle in a shop can look too warm or too dark in the finished kitchen. Custom samples help prevent that disconnect before fabrication begins.
Consider a Double-Island Layout
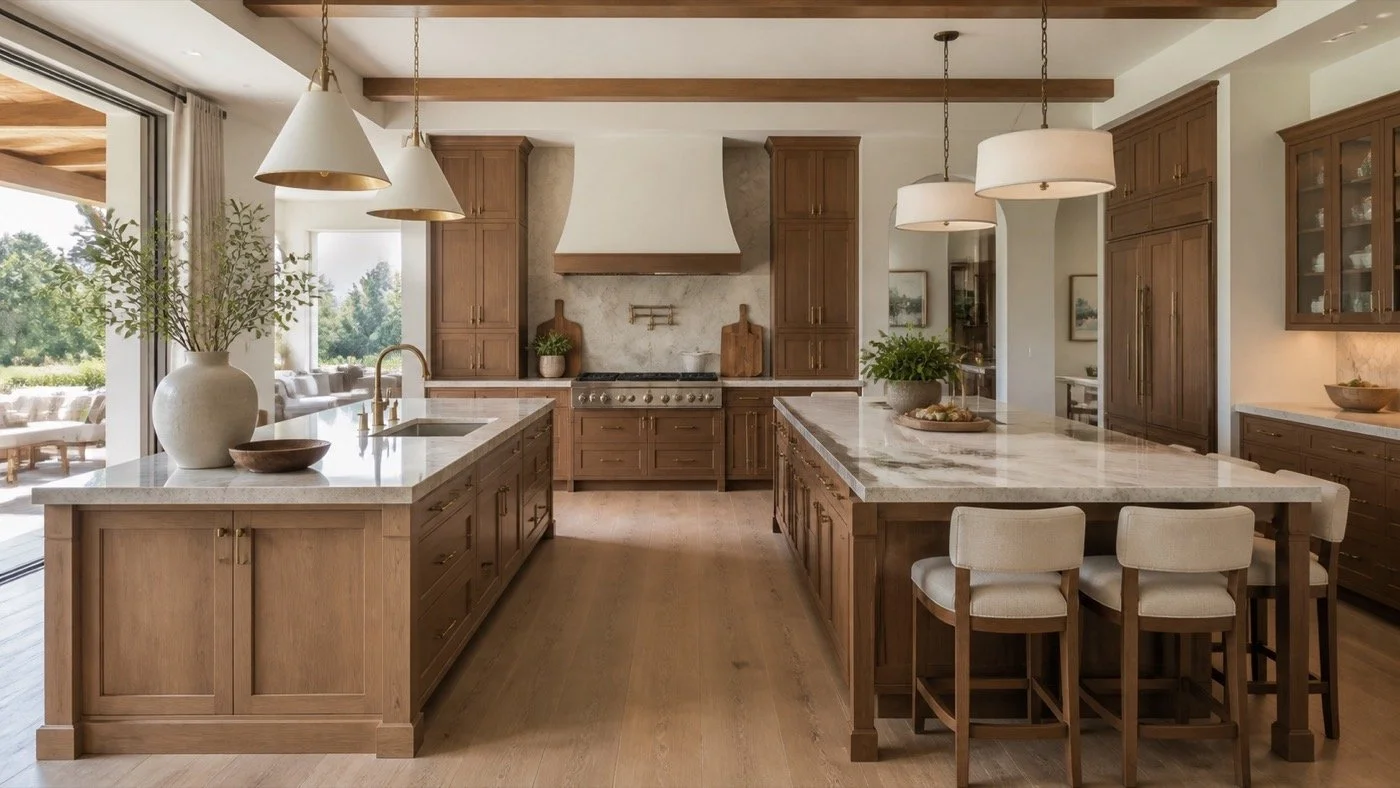
In larger luxury kitchens, a double-island layout can separate work from gathering. One island can be built for prep, cooking support, or cleanup, while the second island is designed for seating, serving, and entertaining.
This layout can work well in open homes where the kitchen connects to a dining room, great room, or outdoor living area. It can also keep guests from crowding the work zone while still giving them a place to gather.
Double islands are not right for every room. They require generous square footage, strong circulation, and careful spacing. When the clearances are too tight, two islands can make a kitchen feel busy instead of luxurious. When the room supports it, though, the result can be both elegant and highly functional.
Match the Island to the Home's Architecture
Kitchen island design should not happen in isolation. The island needs to relate to the surrounding cabinetry, flooring, ceiling height, lighting, appliance package, and nearby living spaces.
In a coastal home, that may mean a lighter wood tone, clean panel details, and a relaxed but polished finish. In a traditional home, it may mean inset doors, furniture-style legs, or a richer wood species. In a modern home, it may mean slab fronts, long horizontal grain, integrated pulls, and a restrained stone profile.
Custom kitchen island designs are strongest when they feel like they were always part of the home. Proportion is a major part of that. An oversized island in a tight room will not feel refined. A small island in a large room may feel underbuilt. A better result comes from measuring carefully, planning circulation, and designing the island as part of the whole kitchen.
Custom vs. Prefab Kitchen Islands
A prefab island can work in a straightforward kitchen, but it may not provide the exact fit, storage configuration, materials, and finish expected in a fully custom project. A custom island is measured and built for the specific space. That means the size, cabinet configuration, wood species, door style, hardware, countertop support, and finish can all be coordinated.
Custom also gives the homeowner control over details that are difficult to solve later:
Matching or contrasting the perimeter cabinetry
Aligning drawers and doors with the rest of the kitchen
Building hidden storage into awkward spaces
Planning countertop overhangs and support with the countertop fabricator, using the selected material's specifications and applicable trade standards
Coordinating panels, legs, and exposed ends
Planning durable finishes for heavy daily use
For homeowners planning a major kitchen remodel, the island is too central to treat as a generic furniture piece.
How Knotty Nuff Wood Builds Custom Kitchen Islands
Knotty Nuff Wood creates custom island cabinets for homeowners who want cabinetry designed around their space. A custom kitchen island starts with the room itself: measurements, circulation, appliance locations, storage needs, seating goals, wood species, finish samples, and installation details.
For homes in Orange County, Los Angeles County, and Monterey County, the island can be built to match the architecture instead of forcing the kitchen around a standard product.
Homeowners coordinating the island with a broader cabinetry project may also find the guide to planning a custom cabinet installation useful.
That kind of planning matters. A luxury island should have the right material presence, but it should also work every morning, every dinner, and every time the home fills with guests.
Conclusion
Custom kitchen island ideas should begin with the way the room will be used. Storage, seating, prep zones, cleanup, materials, and circulation all need to work together. When those details are handled through custom design and fabrication, the island becomes more than a countertop in the center of the kitchen. It becomes the room's working centerpiece.
If you are planning a luxury kitchen remodel or want an island that fits your home more precisely, Knotty Nuff Wood can help design and build a handcrafted island around your space, style, and daily routines.
Ready to discuss a custom kitchen island project? Contact Knotty Nuff Wood for custom cabinetry solutions tailored to your home.