
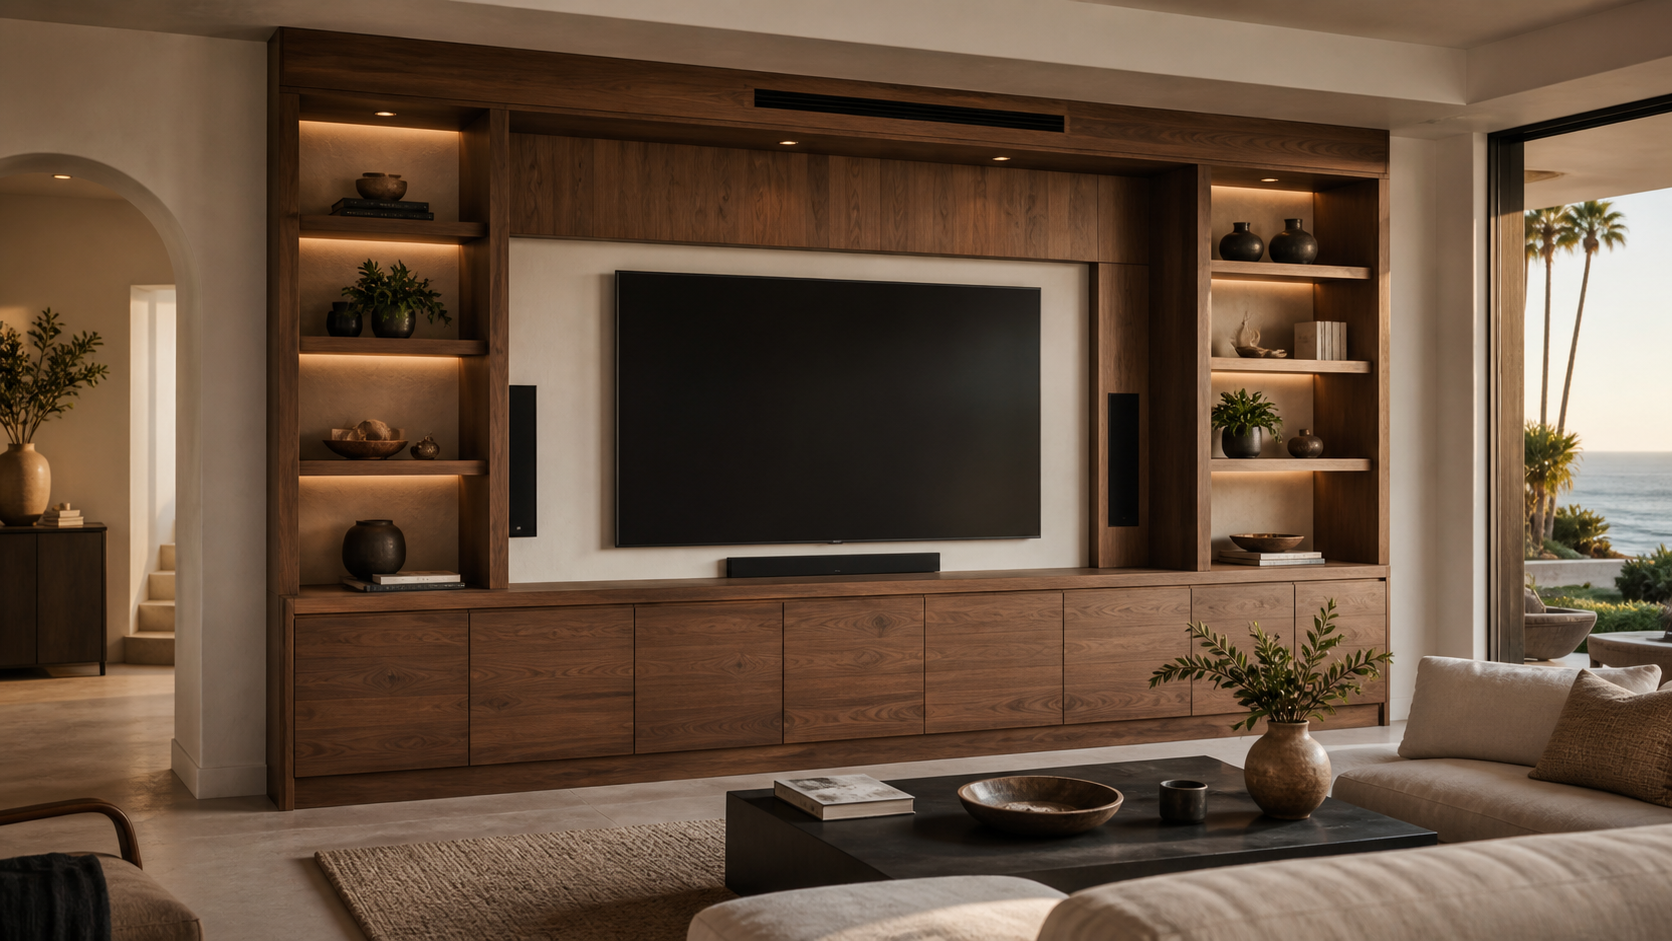
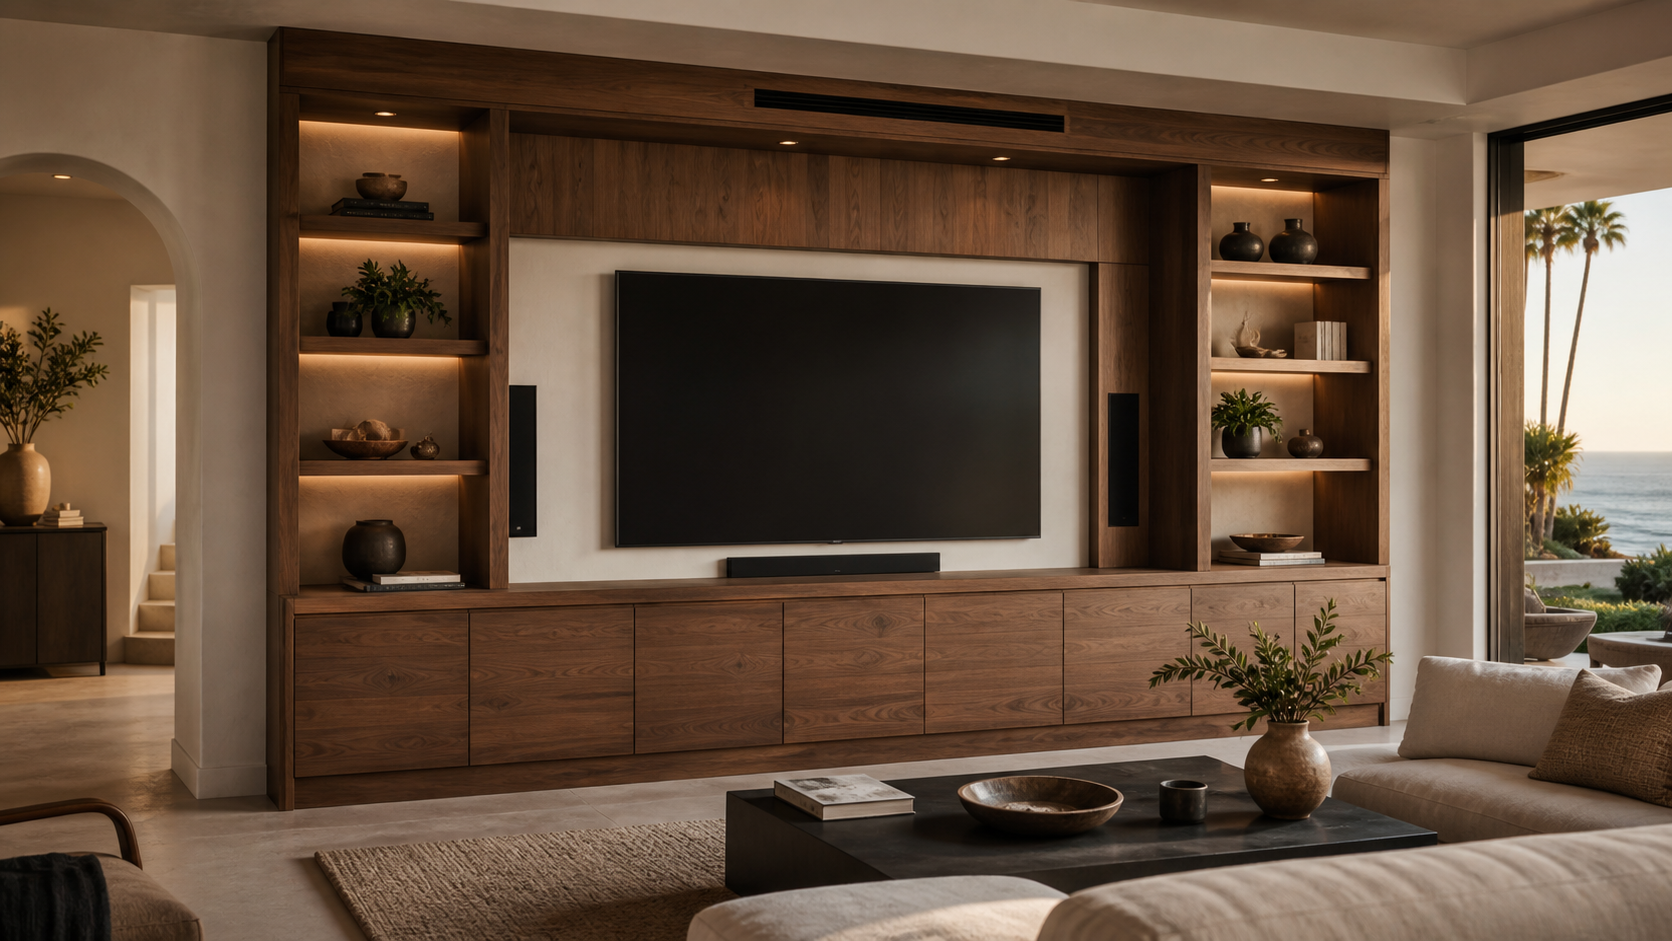
A built-in entertainment center is a long-term part of a living room. It must accommodate today's screen and equipment without making future service or replacement unnecessarily difficult.
The strongest designs begin with the room and the equipment. Screen size, viewing position, ventilation, wiring, storage, and service access all affect the cabinetry. When those needs are resolved together, a media wall can organize the television, speakers, components, books, and objects while giving the main wall deliberate scale and proportion.
Where Built-Ins Outperform a Console
Freestanding media consoles solve one part of the room: they support or sit beneath a television. A custom built-in can address the full wall. It can correct an off-center condition, connect the media area to a fireplace or window, provide closed storage, and establish a stronger relationship between the screen and the room's architecture.
Built-ins also control visual clutter. Components can sit behind ventilated doors, cables can pass through planned chases, and games, remotes, blankets, and media can each have a defined location. Open shelving remains available for books and objects, but it is balanced by closed cabinetry that does not require constant styling.
The tradeoff is permanence. A built-in entertainment center should anticipate equipment changes and remain serviceable. Designing too tightly around one screen or a single receiver and speaker setup can make the installation obsolete sooner than the cabinetry itself. Good planning allows the technology to change without requiring the wall to be rebuilt.
Entertainment Center Ideas for Modern Rooms
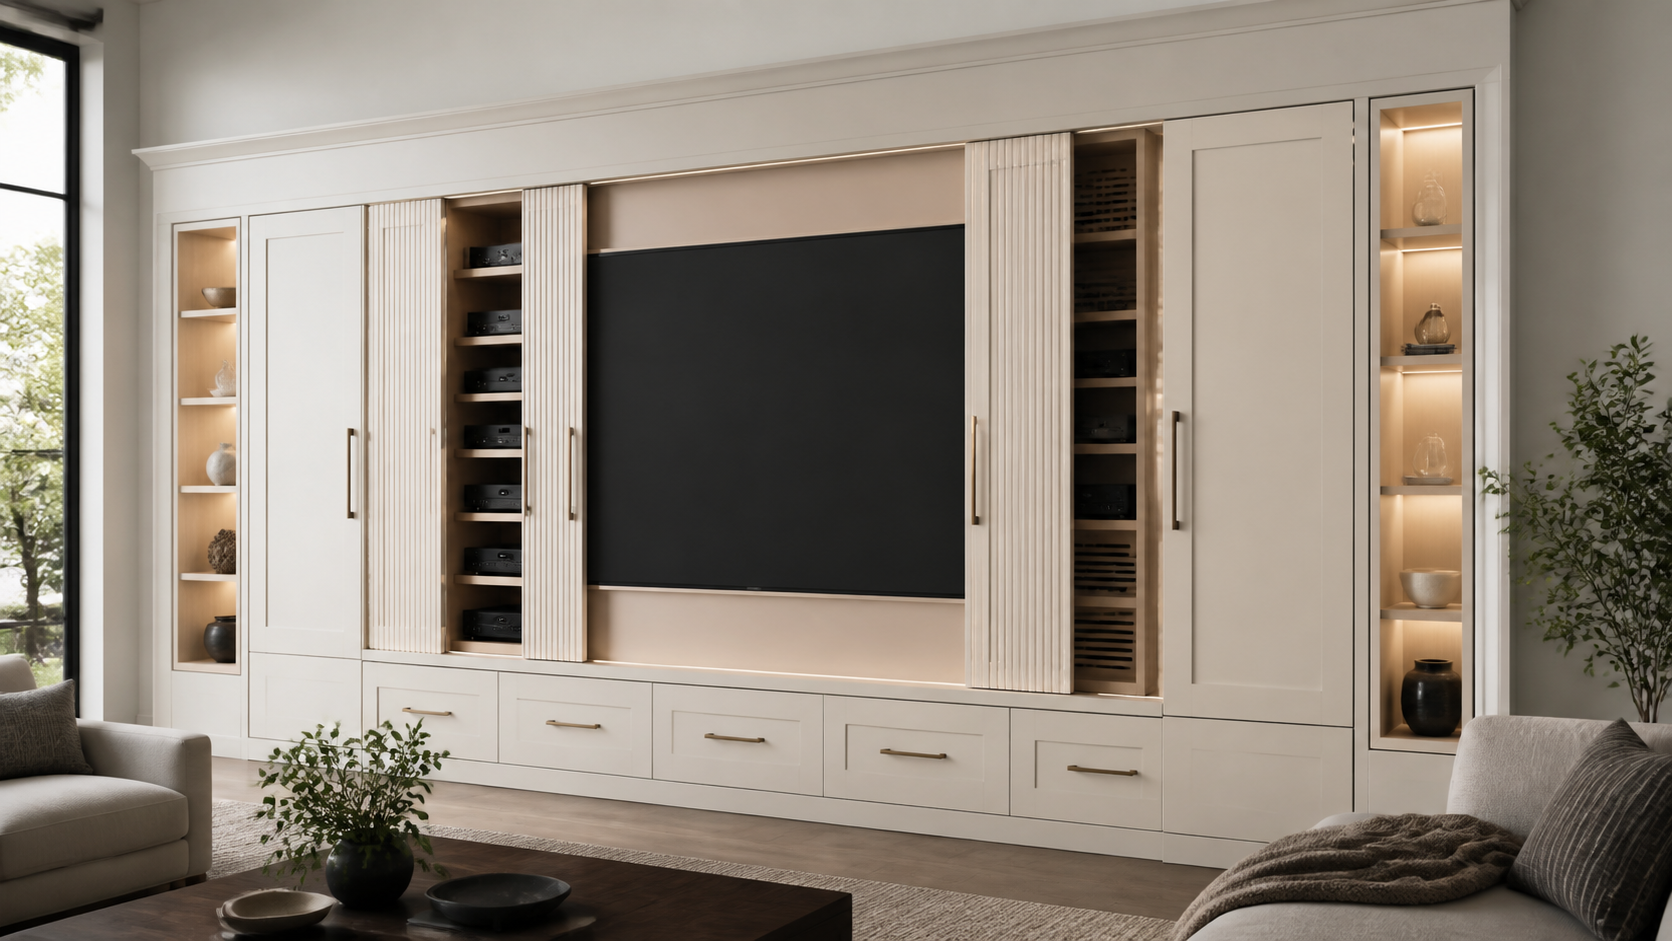
Full-Wall Media Built-Ins
A full-wall composition gives the entertainment center the presence of permanent architecture. A low base cabinet can run beneath the screen, while side towers or open shelves establish height. The screen may sit on a plaster or wood-backed center panel, depending on whether the design should recede or become a stronger focal point.
Proportion matters more than symmetry. A perfectly mirrored wall can feel formal, while an asymmetrical arrangement may suit a room with an off-center opening or seating plan. Repeating material and door-line details keeps either approach coherent.
Cabinetry Around a Fireplace
Fireplace walls require careful coordination among cabinetry, the fireplace manufacturer, applicable codes, and the trades responsible for installation. Heat clearances and mantel requirements cannot be inferred from a photograph. They depend on the appliance, wall assembly, materials, and local conditions.
When the technical constraints allow it, built-ins can flank a fireplace with balanced storage or use one taller cabinet to offset an adjacent opening. The television does not automatically belong above the fireplace. Viewing height, room layout, heat exposure, and the desired focal point should all be considered before the wall is committed.
Concealed Technology
Pocket doors, sliding panels, tambour fronts, and lift mechanisms can hide a screen or components when they are not in use. Concealment works best when the moving parts have a clear parking position and do not block speakers, vents, or access panels. The mechanism should also be serviceable without dismantling surrounding cabinetry.
Component doors may use wood slats or perforated metal, with speaker cloth or discreet ventilation grilles where appropriate. Each material changes airflow and sound transmission as well as appearance. Samples should be evaluated with the actual finish and lighting rather than selected from a small swatch alone.
Open-Plan Room Dividers
In an open living space, a media wall can define the seating area without becoming a full-height solid partition. A low built-in or partial-height shelving composition can create separation while preserving light and circulation.
These designs require finish-quality backs and careful cable routing because more than one side remains visible. Storage may open toward the living room, the adjacent dining area, or both. The structural design must also account for the television and any wall-mounted equipment without relying on furniture alone for stability.
Integrated Seating and Storage
Window benches and low display ledges can extend a media wall beyond the screen. Drawers beneath a bench can hold games and controllers, plus blankets or children's media, while keeping the main cabinet visually simple. Upholstery should remain removable for cleaning and replacement.
Integrated seating is most effective when it supports the room's circulation and sightlines. A bench placed only to fill a corner can make the wall feel crowded. The better question is whether the seat provides a useful secondary activity or improves how the room is arranged.
Plan the Technology First
A custom entertainment center should be documented around the actual equipment list and a reasonable upgrade path. Before cabinetry dimensions are finalized, the plan should identify:
television size, mounting pattern, and manufacturer requirements
soundbar, center speaker, side speakers, and subwoofer locations
receivers, streaming devices, game systems, and network equipment
power, data, antenna, and low-voltage routes
remote-control or infrared requirements behind closed doors
ventilation openings and component heat loads
service access for cords, outlets, controls, and future replacement
The Video Electronics Standards Association maintains the Flat Display Mounting Interface standard used by compatible displays and mounts. Even when equipment follows a common mounting pattern, the wall structure, mount rating, fasteners, and installation method still need to match the specific display and site conditions.
Screen Openings and Viewing Position
A screen opening should not be sized to the exact television bezel unless the design intentionally accepts a short replacement cycle. A small tolerance can preserve the tailored appearance, but a larger planned zone offers more flexibility when screen dimensions change. Removable trim or an independent center panel can make future updates easier.
Viewing height should be determined from the seating plan and distance to the screen, along with the room's other focal points. A television placed high enough to clear a mantel may be less comfortable for long viewing. The right answer comes from the room, not a universal mounting height.
Ventilation, Cabling, and Service Access
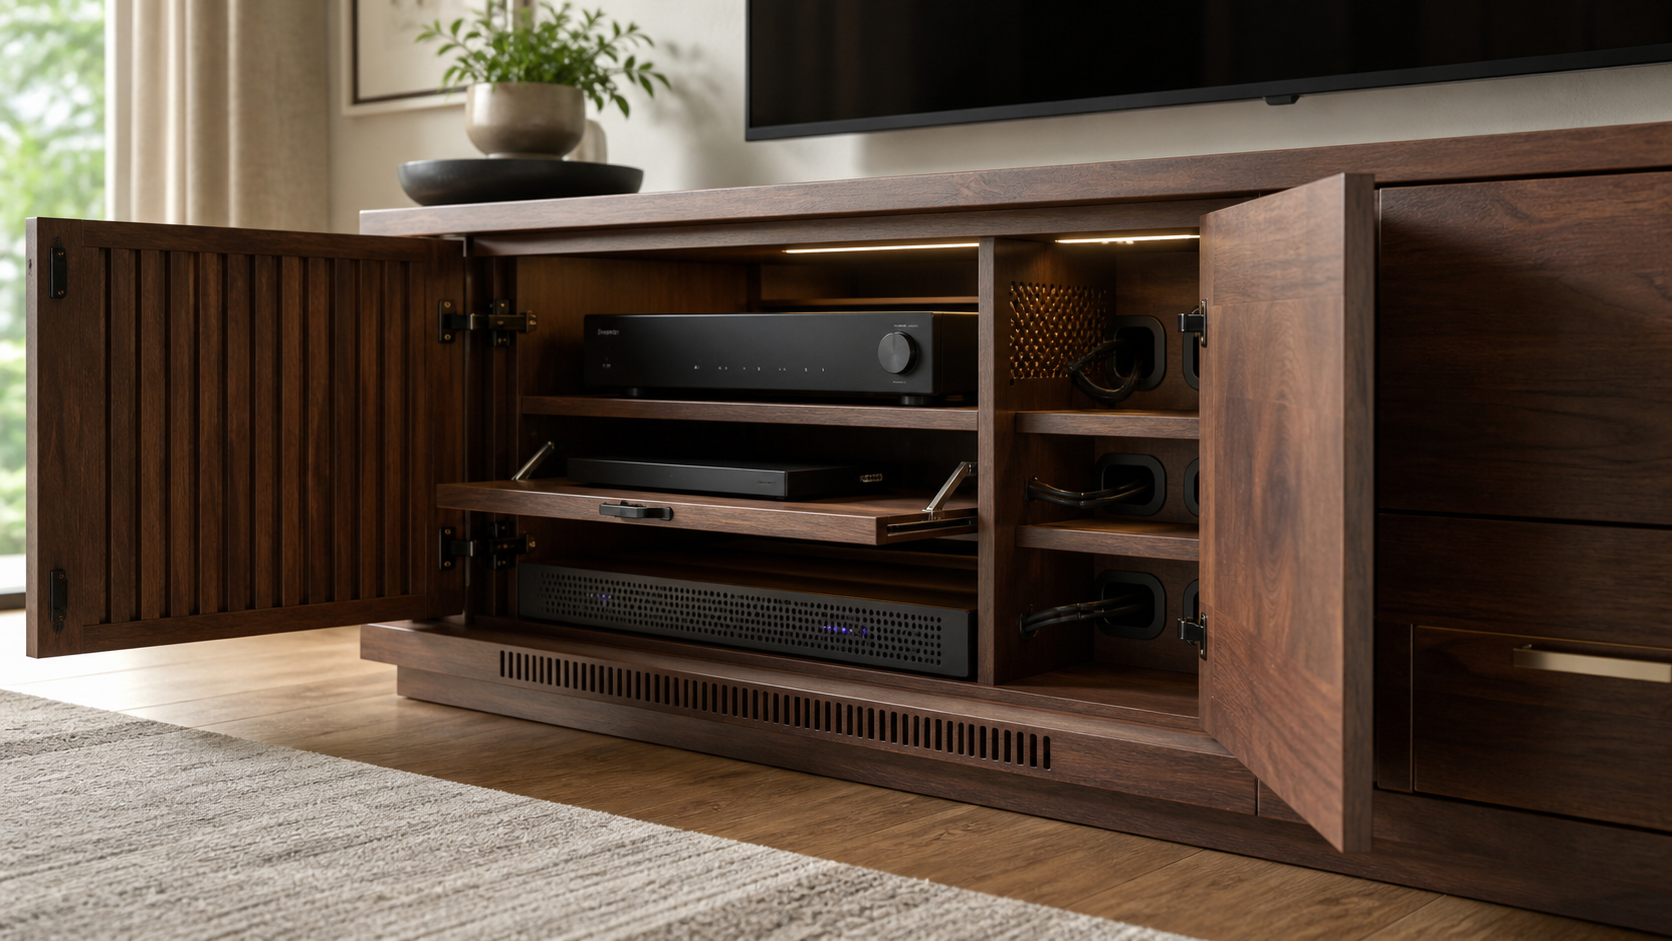
Electronics produce heat, and cabinet doors can restrict airflow. Ventilation requirements vary by product, so the equipment manufacturer's instructions should control the final clearances. Sony's general television ventilation guidance warns against enclosing a television without proper ventilation and directs owners to the model-specific manual.
Air should have a path into and out of the component bay. Passive openings may be enough for some equipment, while denser installations may need quiet active ventilation. Vents should not be hidden behind objects or placed where dust collects quickly. Shelves must support the equipment weight and allow connectors to clear the cabinet back.
Cable management should provide access rather than merely hiding wires. Removable backs, pull-out shelves, grommeted passages, and reachable outlets make maintenance easier. The National Fire Protection Association's home electrical safety checklist advises using a qualified electrician when outlets need attention and installing more outlets rather than running cords across doorways or under carpets. Power and low-voltage work should be coordinated before fabrication, with final installation handled by the appropriate licensed trade.
Service access belongs in the design from the first measurement.
Televisions and furniture also require secure installation. The U.S. Consumer Product Safety Commission's Anchor It guidance emphasizes anchoring televisions and furniture to prevent tip-over incidents. A built-in does not eliminate the need to verify structural attachment and mount compatibility, along with the installation details.
Materials and Finishes
Natural walnut or white oak can make a media wall warmer and more architectural. Painted cabinetry allows the installation to recede into the room, while a contrasting center panel can frame the screen without adding decorative trim. Mixed materials work best when each has a role: wood for warmth, paint for quiet mass, metal or fabric for ventilated doors, and stone or plaster for a durable focal surface. Homeowners comparing natural finishes can also review Choosing Premium Wood Species for Custom Cabinets.
Dark finishes can help the screen recede when it is off, but they also show dust and fingerprints differently from lighter finishes. High-gloss surfaces reflect windows and lamps, which may distract during viewing. Matte and low-sheen finishes are often calmer near a screen, although samples should be evaluated in the room's actual daylight and evening lighting.
Composite wood materials used in cabinetry sold in California are subject to emissions requirements. The California Air Resources Board's composite wood program covers hardwood plywood, particleboard, medium-density fiberboard, and finished goods such as cabinets. Homeowners can ask how the specified panels are labeled and documented, then evaluate construction, edge treatment, hardware, and finish durability separately.
Custom vs. Modular Wall Units
Modular wall units can work in rooms with straightforward dimensions and modest equipment needs. They offer predictable sizes and shorter lead times, plus the possibility of moving individual pieces. Gaps at walls and ceilings, limited ventilation choices, fixed shelf depths, and visible cable routes are common tradeoffs.
Custom cabinetry becomes more valuable when the media wall must resolve unusual architecture, align with a fireplace or window, carry specific equipment, or coordinate with other custom cabinets in the home. Knotty Nuff Wood's custom woodworking projects show how built-ins can be integrated with the surrounding room. The wall can be measured and detailed as one composition before fabrication.
The entire wall should remain useful and serviceable, with a scale and proportion that suit the room.
A Media Wall Built for the Room
Knotty Nuff Wood designs custom entertainment centers and residential cabinetry for homes across Orange County and Los Angeles County. The process begins with field measurements, the room's architecture, the seating plan, and a complete equipment list.
Cabinet dimensions, screen placement, storage, materials, ventilation, wiring routes, and service panels can then be coordinated before fabrication. That planning allows the finished installation to conceal clutter without concealing the access needed for maintenance and future equipment changes.
A Quieter, More Capable Living Room
A successful built-in entertainment center balances architecture with technology. It gives the screen an intentional place, provides closed and open storage in the right proportions, manages heat and cables, and leaves a realistic path for service and upgrades. As a permanent part of the room, it should continue to work as the equipment changes.
Ready to discuss cabinetry made for a specific living room and equipment plan? Contact Knotty Nuff Wood for a custom entertainment center project assessment.