
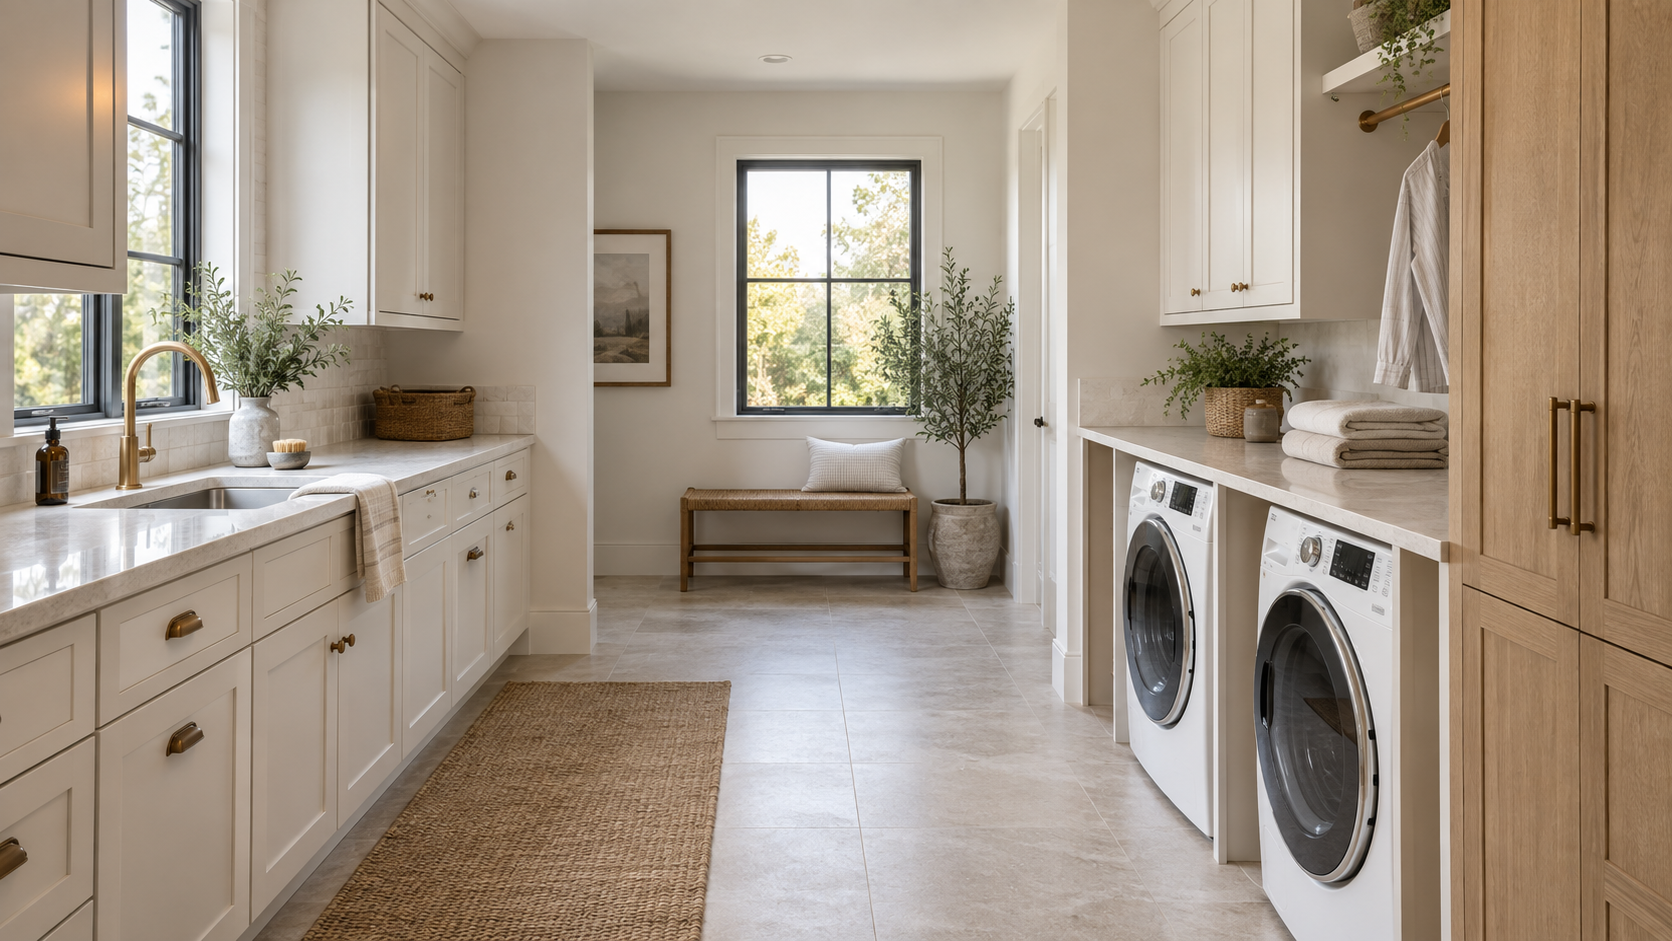
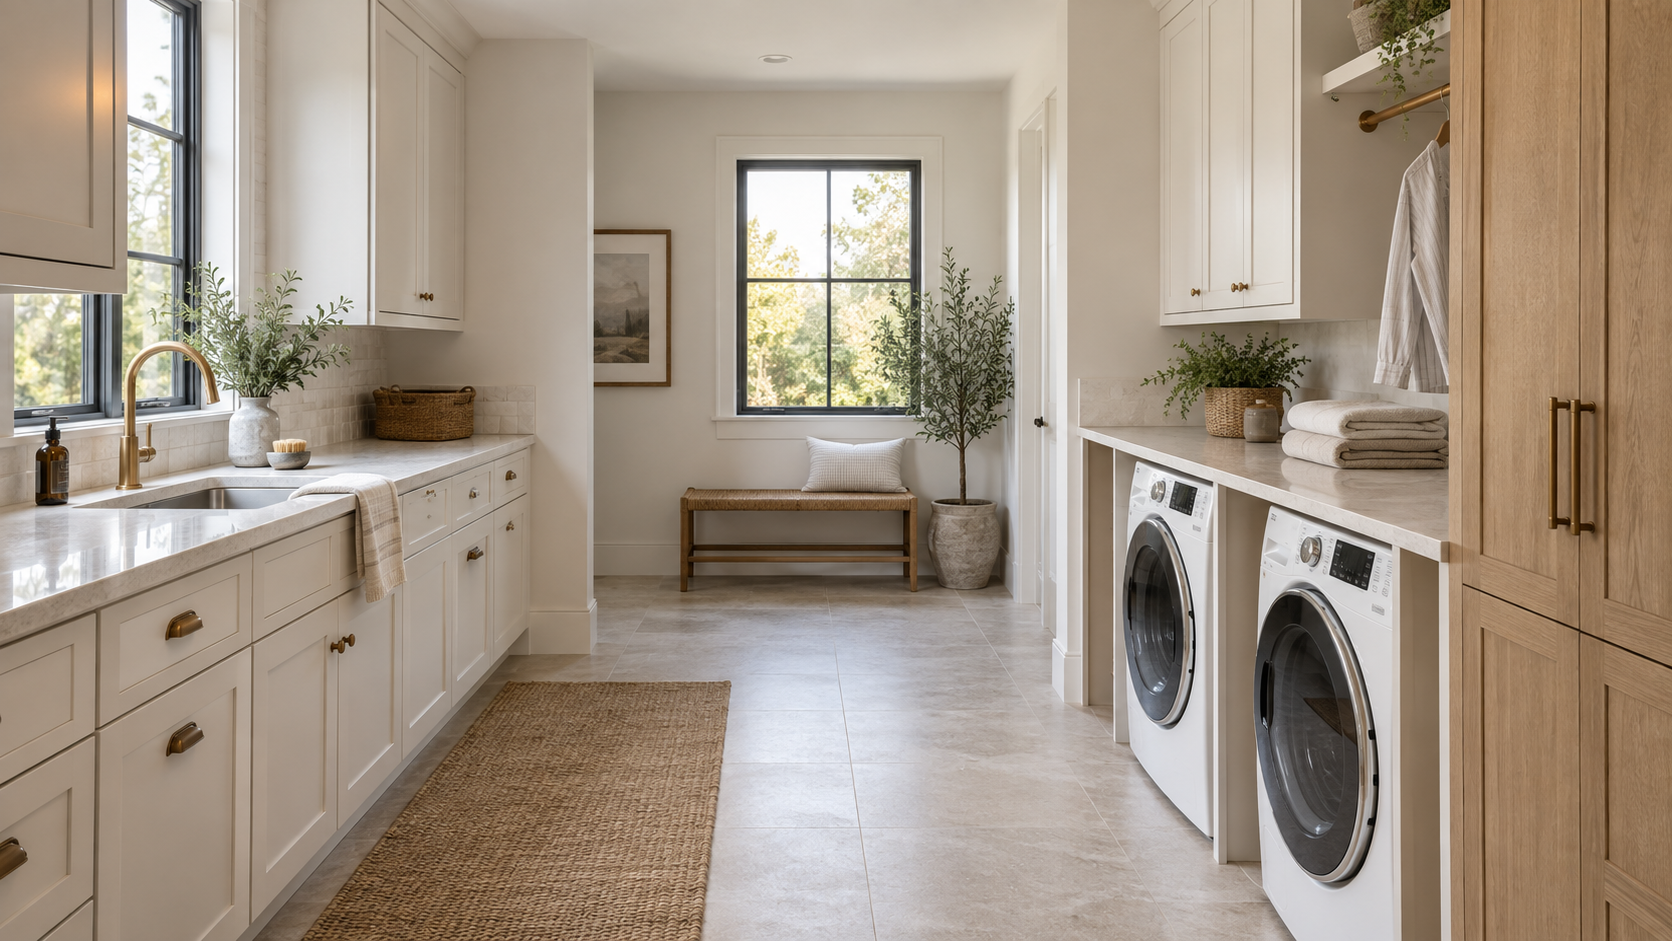
Design illustration. Cabinetry and appliance clearances must be resolved for the selected equipment.
A laundry room can have cabinets on every wall and still leave a basket on the floor because there is nowhere to fold its contents. A generous counter can create a different problem if it blocks access when a machine needs repair. Custom laundry room cabinets allow storage and working surfaces to be fitted around the appliances and the people using them. The useful starting point is the appliance information and the household's laundry routine, before cabinet fronts or finishes are selected.
What Custom Laundry Cabinetry Can Solve
Planning by task helps distinguish storage that earns its space from cabinetry added simply because a wall is available. A household that hangs many garments after washing may need less enclosed storage above its machines. One that stores cleaning equipment in the laundry room needs compartments sized for those pieces. Sorting and folding also require room outside the cabinets, where baskets and garments can be handled.
Custom work allows the cabinet configuration to respond to those demands. It can also account for utilities that interrupt an otherwise straightforward wall. The tradeoffs still need to be resolved: a utility sink takes space that might otherwise support a folding counter, while a tall cupboard reduces the length of the work surface.
Built-to-fit cabinetry offers more control over those choices, but it cannot remove physical constraints or appliance requirements.
Storage Options Around Daily Laundry Tasks
Folding Surfaces Above Front-Loading Machines
A counter above side-by-side front-loading machines keeps folding near the end of the washing and drying sequence. Its finished height, however, depends on the selected appliances, any pedestals, the counter assembly, and required clearances. That height may be less comfortable for prolonged folding than a separate work surface. A separate counter uses additional space but can be planned around the people who use it.
Counter support needs to be resolved with the cabinetmaker and appliance installer rather than resting the surface on the machines. Removable sections or other access details may be appropriate where a fixed counter would obstruct maintenance. Appliance controls and detergent drawers also need to remain usable. These are design decisions to settle before fabrication, not adjustments to leave until installation day.
Tall Cabinets for Household Storage
The tallest item in a utility cupboard is often more useful to measure than the total number of shelves proposed. An ironing board needs a compartment with adequate height and an opening that allows it to be removed without catching on hardware. Shelves can occupy the remaining space for smaller supplies. A full-height cabinet may simplify storage, although its placement should preserve utility access and the counter area the household uses most.
Hampers and Pull-Out Sorting Storage
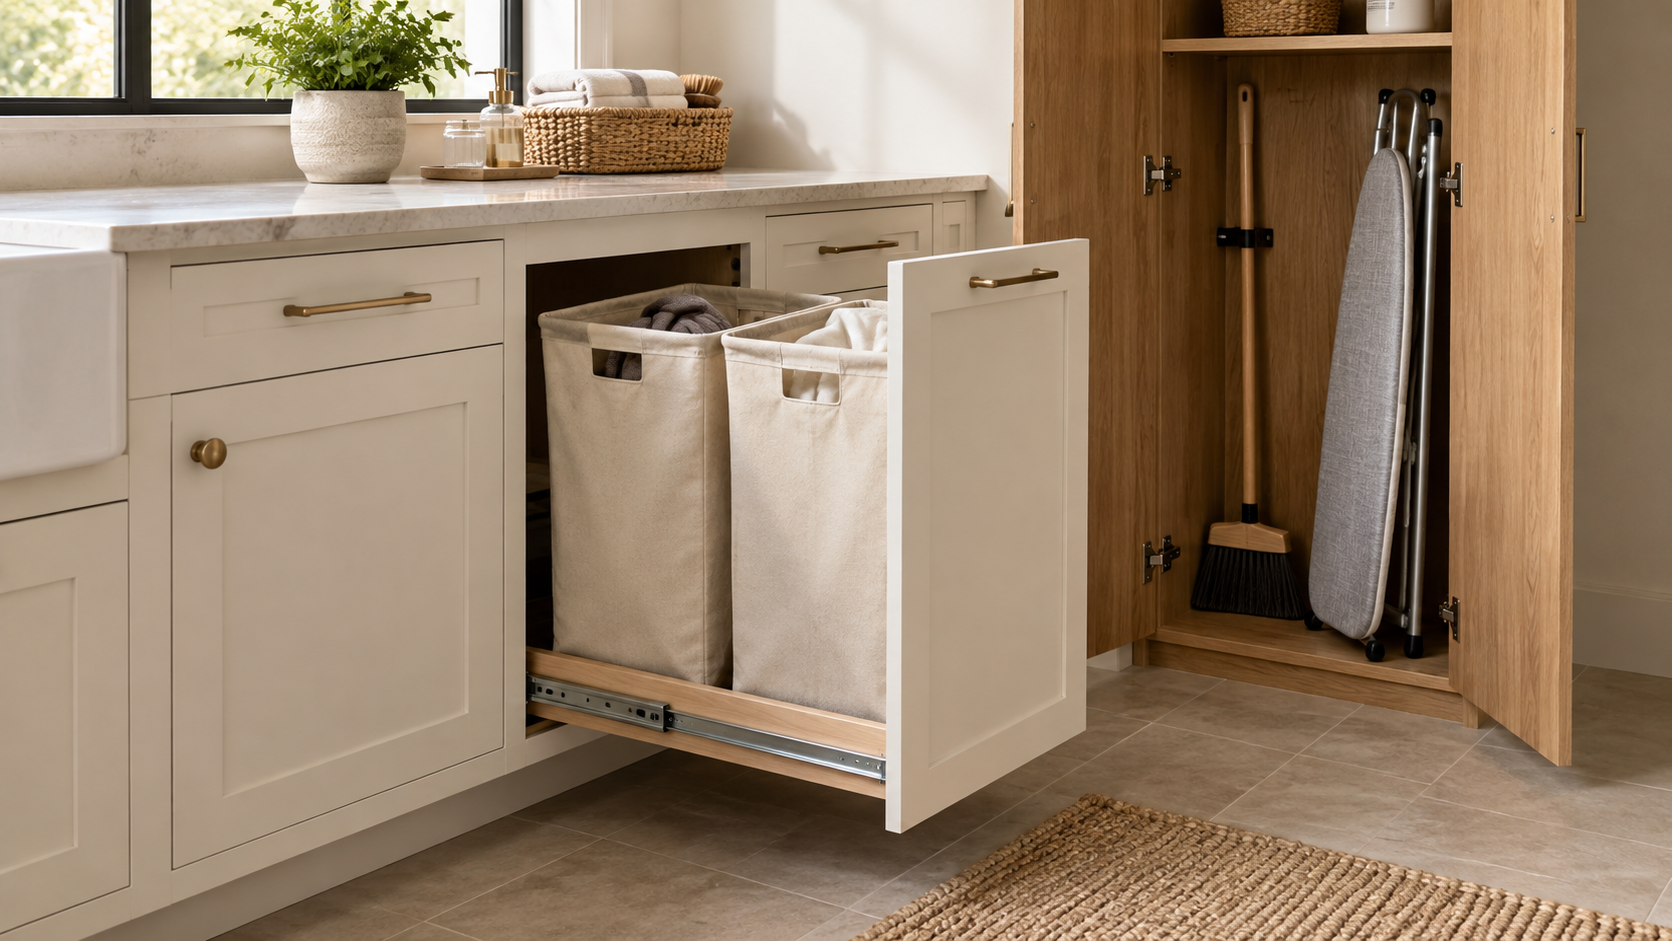
Design illustration. Pull-out storage needs working space in front of the cabinet.
Pull-out hampers can keep sorting baskets off the floor, provided the bins hold a practical amount of laundry and can be lifted out easily. Hardware should be selected for the expected load and frequency of use. The extended unit also occupies part of the working aisle, which matters when someone is loading a machine beside it. A layout that works with every front closed may become awkward once the hamper and washer door are open together.
Hanging Rails and Open Shelving
A short hanging rail provides a place for garments that need attention after washing or drying. Its position should allow clothing to hang without covering appliance controls or occupying the folding surface. Open shelves offer quick access to frequently used supplies but leave those items visible and exposed to dust. Closed cabinets provide a quieter appearance, while requiring a door to be opened each time a product is needed.
Utility Sinks and Cleaning Zones
A utility sink needs a nearby landing surface and introduces splash exposure. The sink bowl must fit the cabinet opening, and the faucet needs clearance beneath any shelving above. Inside the cabinet, storage should leave a practical route to the shutoffs and plumbing connections. In a compact laundry room, a smaller sink zone may preserve more folding space, while a household that regularly hand-washes items may give the sink greater priority.
Appliance Fit and Future Service Access
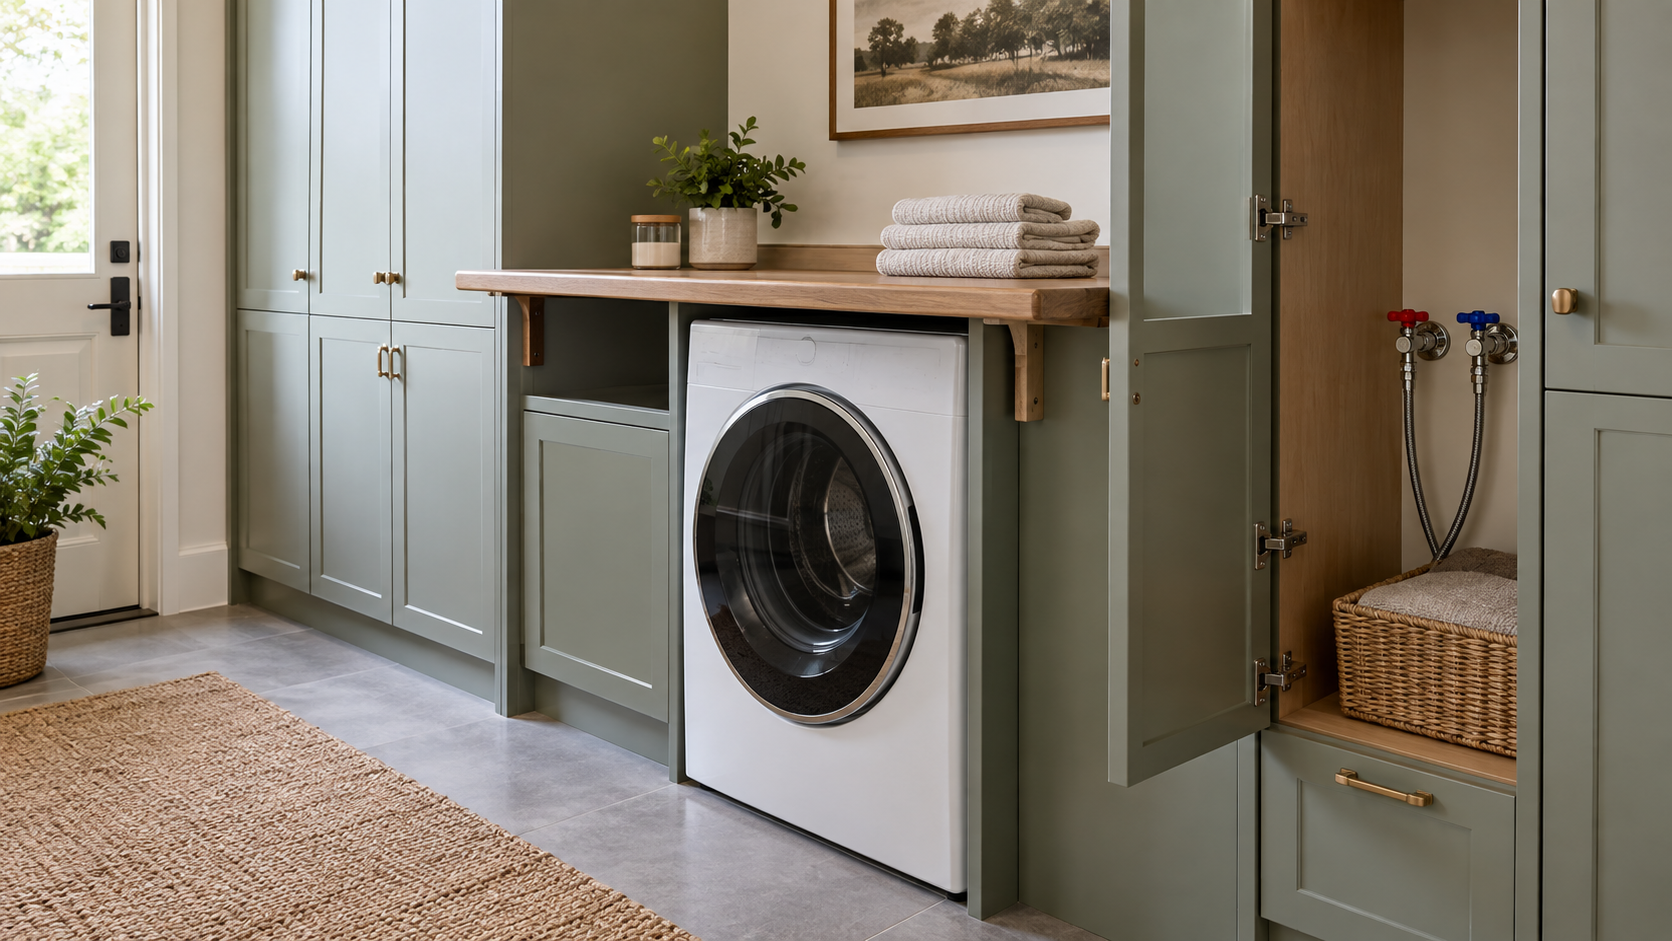
Concept illustration of access planning, not an installation specification or completed KNW project.
Measure the Selected Appliance Models
An appliance's listed width is only one part of its installation footprint. Door swing, protruding controls, hoses, and any pedestal or stacking kit affect the space required. Whirlpool's appliance-sizing guide illustrates why measuring the equipment and the available room are separate steps. The opening shown on the cabinet drawing still needs to be checked against the selected models' installation instructions. An exterior cabinet dimension does not establish the clear opening inside it.
Keeping the model numbers with the cabinetry drawings helps everyone work from the same information. The review should cover required clearances and access to service points, as well as normal operation. Replacement deserves attention too: the plan should provide a practical route for removing a machine without dismantling fixed cabinetry. No layout can guarantee compatibility with every future appliance, but deliberate access planning reduces avoidable obstacles.
Coordinate Utilities and Open Circulation
Water supply, drains, dryer exhaust, outlets, and service panels need to be coordinated with the appropriate trades before cabinet fabrication. Their requirements depend on the selected equipment and installation. A cabinet drawing should identify where those connections sit and how they will be reached after installation. Concealing a connection should not mean making it inaccessible.
Consider a washer opposite a pull-out hamper. Both may fit comfortably in the closed layout, yet the open washer door and extended hamper can occupy the same part of the aisle. Testing those movements on the plan exposes the conflict before hardware is ordered. The same review should follow the path through the room entrance, including any neighboring drawers that open into it.
Materials, Moisture, and Task Lighting
Painted cabinetry creates a more uniform surface, while a wood finish retains visible grain and natural variation. Knotty Nuff Wood's guide to wood species for custom cabinets discusses how species and finish affect appearance. Neither appearance alone establishes performance near a sink or damp clothing. Material selection, edge treatment, the finish system, and care all matter. Wood cabinetry should not be treated as waterproof, and splashes or spills should be cleaned up promptly according to the finish supplier's guidance.
Lighting deserves its own place in the layout. Upper cabinets can cast shadows over a folding counter even when the room has a central ceiling fixture. Task lighting positioned to illuminate the work surface can make sorting and checking garments easier. Ventilation and heat requirements remain tied to the appliance instructions and qualified installers, particularly where a design encloses equipment.
Frequently used drawers and pull-outs also need hardware suited to their contents. Blum's drawer-runner specifications distinguish extension options and load ratings, illustrating why the exact mechanism matters. Access for adjustment or replacement deserves attention alongside the feel of a closing mechanism. Heavy containers or a loaded hamper should be considered when hardware is specified. The cabinetmaker can then coordinate the chosen mechanism with the available interior space.
Custom and Stock Cabinetry Tradeoffs
Stock cabinetry can suit a straightforward room when its available dimensions and storage arrangements fit the appliances and utilities. Custom cabinetry offers more flexibility where an unusual opening or a specific storage requirement makes standard components difficult to use. It also allows finishes and service-access details to be considered as part of one design. Those advantages need to justify the additional measured design and fabrication coordination involved.
Cost and timing should be assessed from the actual scope, materials, hardware, and installation conditions. A room with simple storage needs may not benefit from elaborate pull-outs or full-height cabinetry on every wall. The useful comparison is how each proposal supports the household's tasks and maintains access. Cabinet count alone is a poor measure of the result.
Planning Laundry Cabinetry With Knotty Nuff Wood
Knotty Nuff Wood provides custom cabinetry for homes in Orange County and Los Angeles County. A laundry-room project discussion can begin with room measurements and appliance model information. An inventory of items that need storage helps identify the compartments worth including.
Photos of existing utility locations and notes about the current room's limitations add useful context. Finish preferences can then be considered alongside the storage layout and the coordination required with appliance installers and other trades.
Conclusion
Before approving the layout, homeowners can walk through one load of laundry on the drawing, from setting down the basket to putting folded clothing away. That exercise reveals where a work surface or open aisle matters more than another cabinet. A separate check of the appliance-removal path addresses the day when the room needs maintenance. The cabinet fronts can then be chosen for a layout that has already been tested against ordinary use.
Contact Knotty Nuff Wood to discuss laundry cabinetry planned around the room, appliances, and household storage needs.