
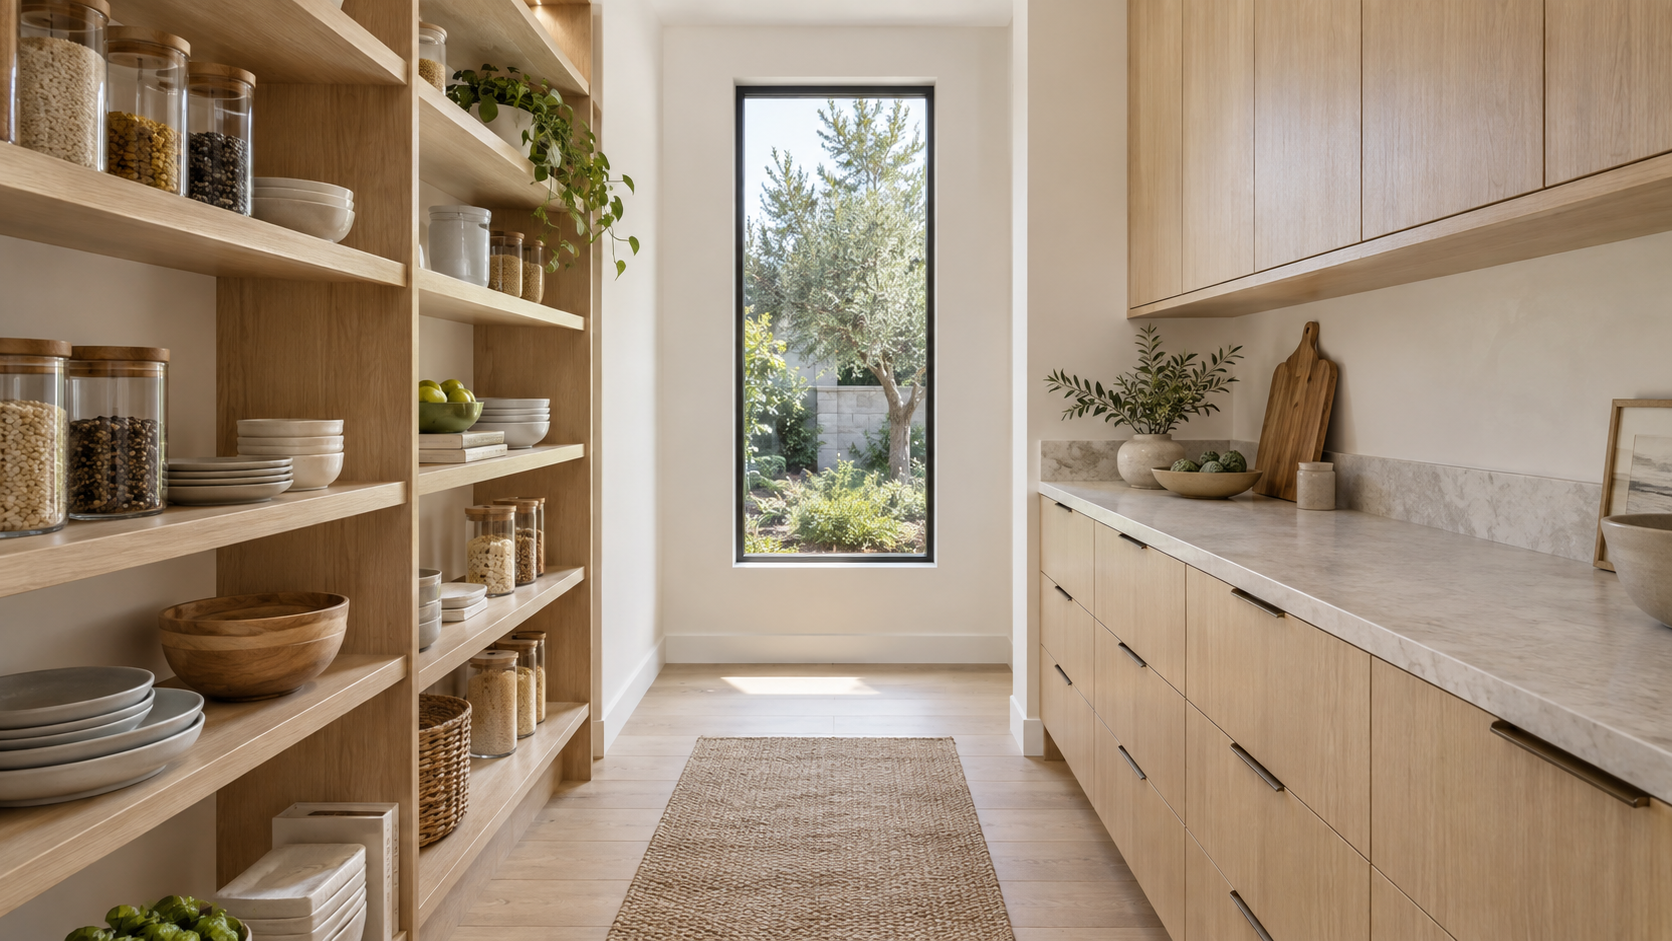
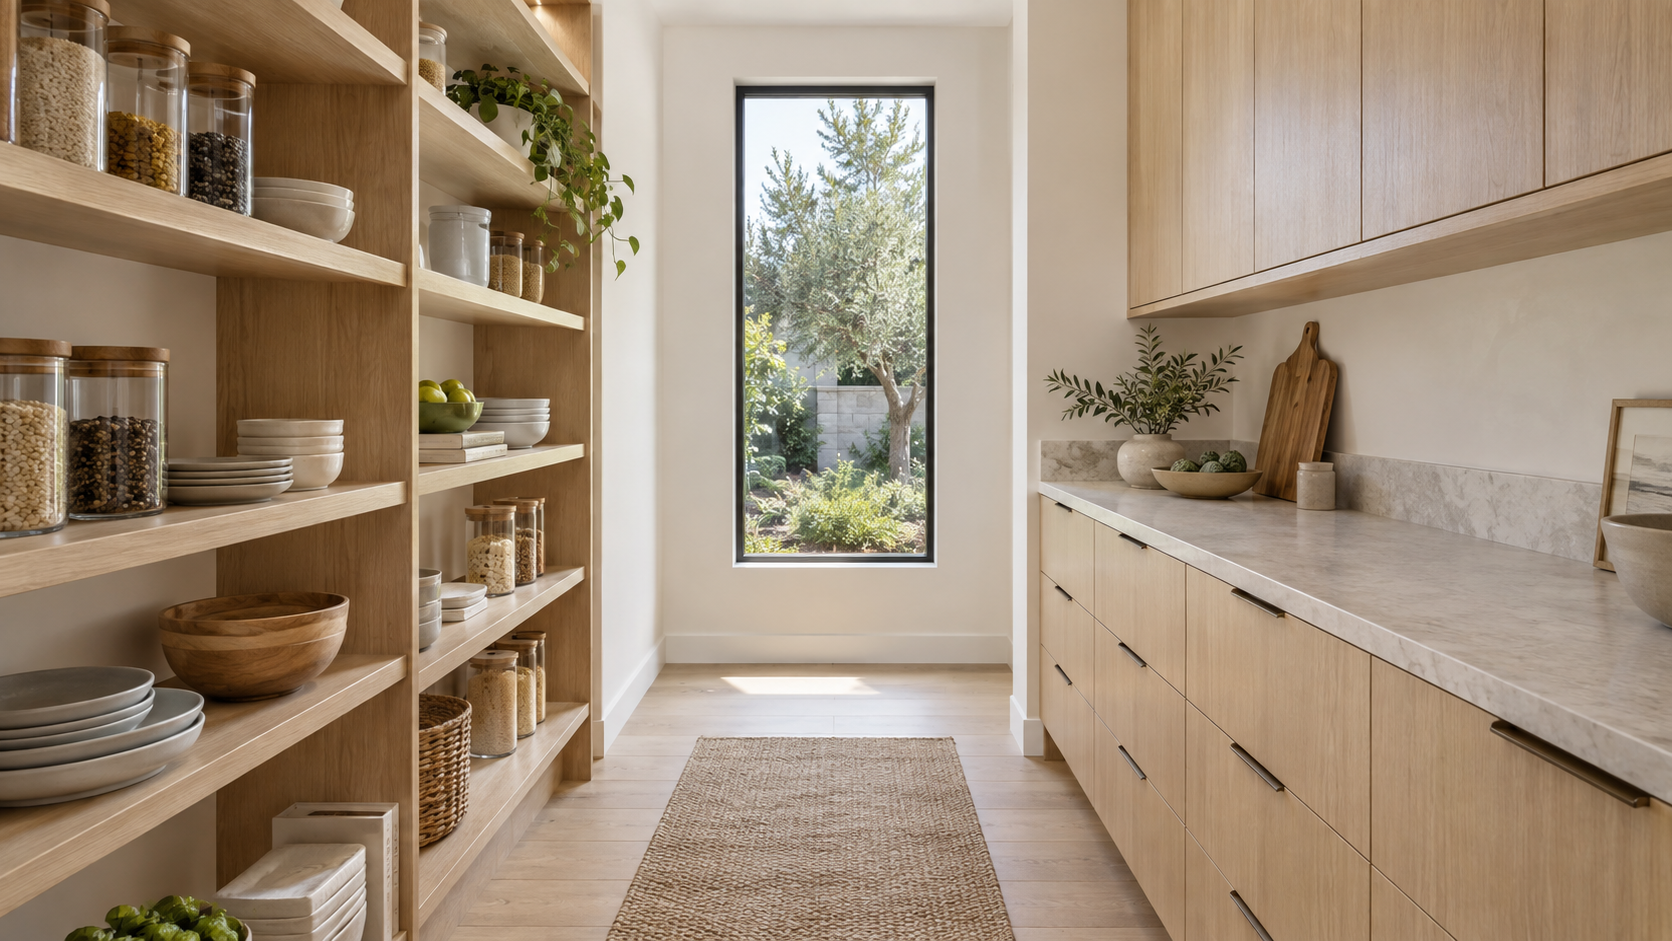
Design illustration. Shelf depth and cabinet placement determine the space left for circulation.
A pantry can hold more food without making any of it easier to find. Deep shelves may hide smaller containers, while closely spaced shelves can leave a serving platter or countertop appliance without a home. Custom pantry cabinets allow storage to be planned around the items a household actually uses and the space available to reach them. Usable dimensions and clear circulation matter more than storage volume alone.
What Custom Pantry Cabinetry Can Solve
Everyday ingredients, bulk purchases, serving pieces, and small appliances require different storage arrangements. A row of spice jars benefits from visibility, while a large stockpot needs an opening wide enough for its handles. A mixer needs both a suitable support surface and a manageable route out of the cabinet. Treating these items as separate groups gives the design a more useful starting point than a uniform wall of shelves.
Custom cabinetry can respond to an existing kitchen opening or a separate pantry room. Shelf spacing and hardware can be coordinated with the contents rather than added after the cabinet dimensions are settled. Greater depth is not automatically an improvement: it can accommodate larger pieces while making small items at the back harder to see.
The aim is to use depth where it helps and preserve visibility where it matters.
Pantry Configurations and Storage Options
Tall Pantry Cabinets Within the Kitchen
A tall pantry cabinet keeps dry goods within the kitchen run without requiring a separate room. Adjustable shelves provide flexibility as the contents change, while internal pull-outs bring stored items forward. The choice depends on what will be stored and how it will be reached. A fixed shelf may be sufficient for a large, easily lifted item, whereas small containers in a deep cabinet may be easier to manage on a pull-out.
The usable opening needs to be checked independently of the cabinet's outside width. The cabinet construction and its hardware both occupy space. Doors must open far enough for an internal pull-out to move without catching, which becomes particularly relevant beside a wall or projecting handle. These relationships should be resolved with the selected hardware before the interior layout is finalized.
Reach-In Pantries With Fitted Interiors
A reach-in pantry can offer substantial storage behind a modest opening, but its side returns may conceal shelves that are difficult to access. Door type affects how much of the interior is exposed at once. Deep corners also deserve attention, especially when the opening is narrower than the space behind it. Frequently used ingredients should occupy the areas that can be seen and reached without moving other items first.
Fitted shelves and pull-outs can improve access, although hardware cannot correct every obstruction. A pull-out still needs a clear path through the doorway and sufficient room to extend. Some areas may be better reserved for infrequently used serving pieces rather than daily food storage. The planning question is how the full interior will be used, including the less accessible edges.
Walk-In Pantry Cabinet Layouts
A one-wall arrangement preserves more open floor space, while an L-shaped layout adds storage along a second wall. Opposing cabinet runs can provide distinct storage zones but reduce the space available to move when drawers are open. Comparing these arrangements requires actual room measurements. A larger room is not necessarily more functional if deep storage and projecting fronts leave an awkward working aisle.
The walk-in layout should also reflect how the pantry connects to the kitchen. A frequently used ingredient may belong near the entrance, while occasional serving pieces can sit farther inside. Where pantry storage changes what remains in the kitchen, the two spaces should be planned together. Knotty Nuff Wood's custom kitchen island planning article considers the related role of storage and work surfaces within the kitchen itself.
Pull-Outs, Drawers, and Adjustable Shelves
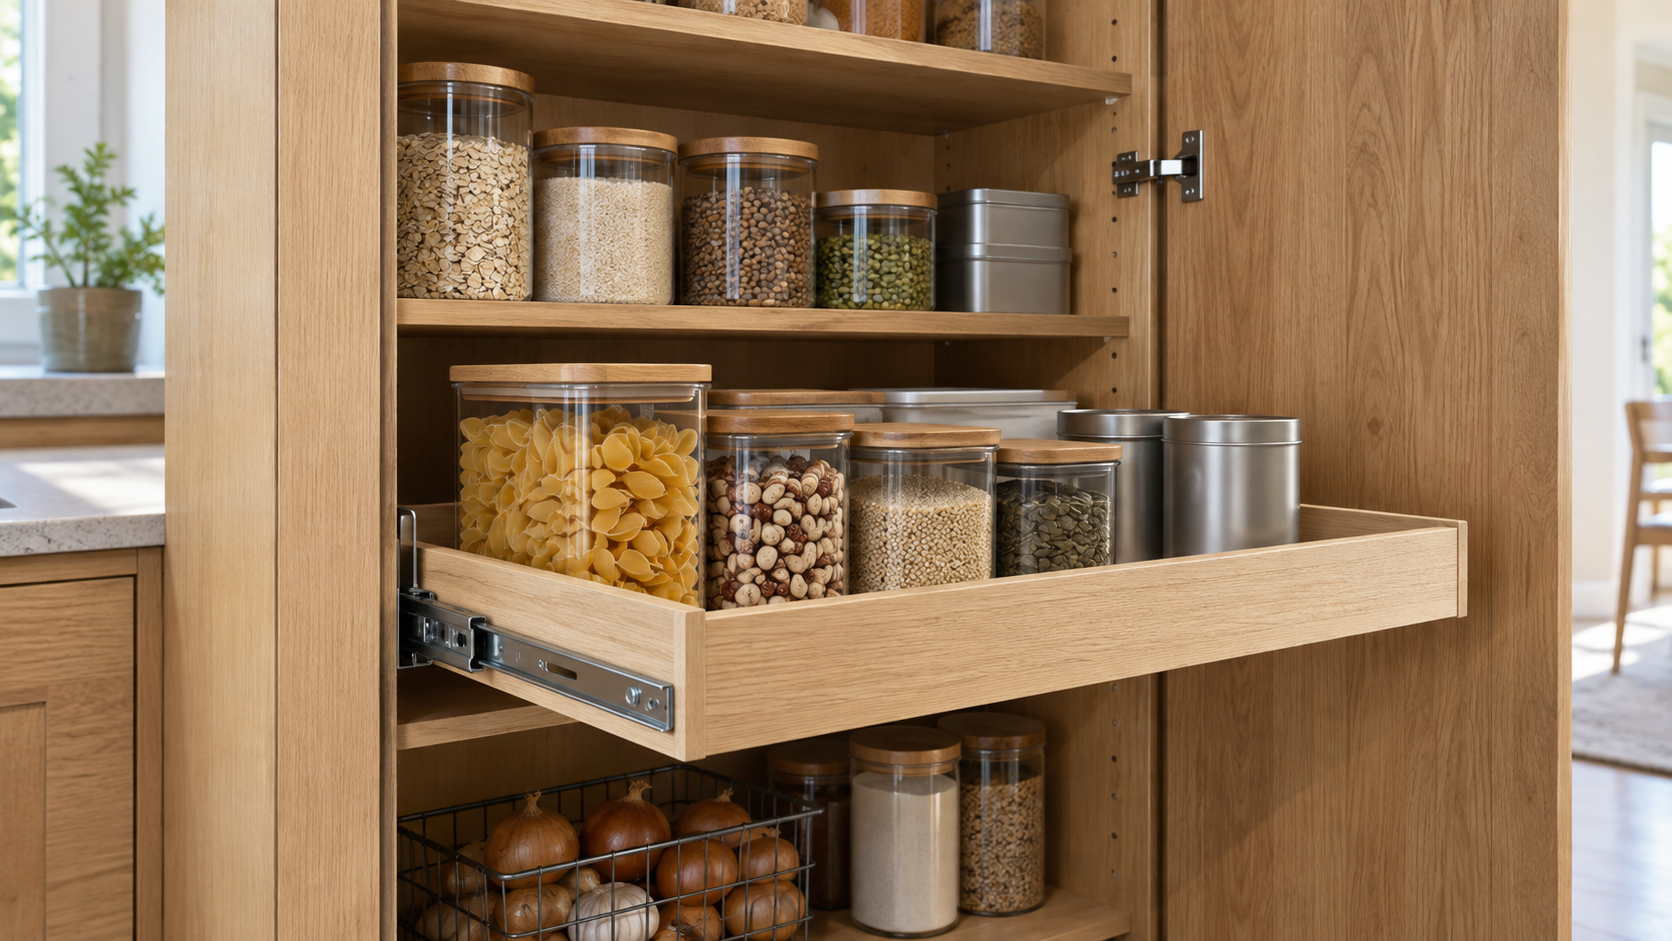
Design illustration. Usable tray dimensions should be checked against the stored items.
Shelf spacing works best when it follows real containers rather than a repeated interval throughout the cabinet. Shorter groups of jars can use closer spacing, leaving taller openings for cereal containers or pitchers. Adjustable shelves allow those allocations to change. Shelf supports and the shelf itself still need to suit the intended load and span.
Full-extension pull-outs improve access to the back of a cabinet, but their hardware consumes some interior width and requires clearance outside the cabinet. Drawers can group small packages or utensils, while fixed shelves avoid moving parts. Blum's drawer-runner specifications show how extension and load ratings vary with the selected mechanism. Capacity and maintenance access should be reviewed for the chosen system. A mix of storage types often responds more precisely to the inventory than using the same mechanism everywhere.
Appliance Storage and Landing Surfaces
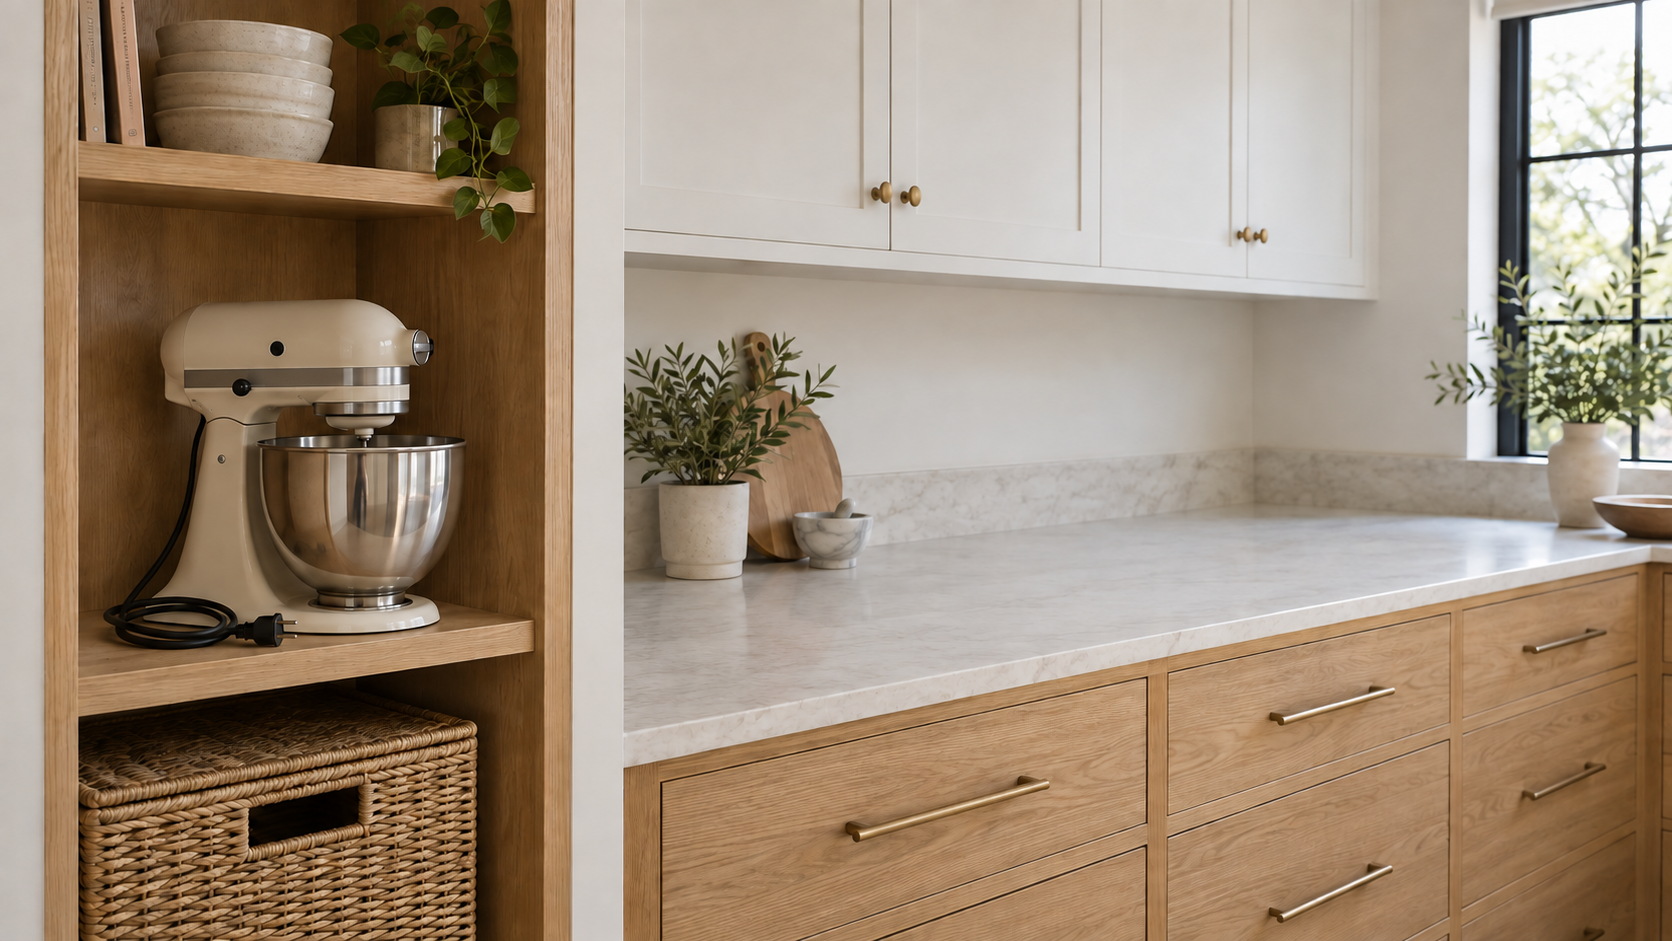
Design illustration. Appliance storage and an operating area have different requirements.
Storing an unplugged appliance and operating it in place are different design requirements. A storage shelf needs to support the appliance and allow it to be removed safely. A nearby landing surface can shorten the lift and provide somewhere to set it down. Protruding handles and the stored cord should be included when checking the opening.
An operating appliance may need ventilation or heat clearance beyond its storage footprint. Electrical arrangements also require coordination. Those requirements come from the selected product's instructions and the appropriate trades, not a generic cabinet depth. KitchenAid's countertop-oven instructions, for example, illustrate clear space around the appliance during use. The manual for the actual model remains the governing reference. An enclosed appliance shelf should not be assumed suitable for use simply because the machine fits.
Usable Dimensions and Clear Aisles
Measure Inventory and Everyday Reach
A useful inventory records representative items from each storage group, including their widest and tallest points. Handles and lids can make cookware larger than its stated capacity suggests. Bulk packaging may need different space from the containers used for daily cooking. Heavy or frequently handled pieces should be assigned positions that minimize awkward lifting, with shelf and hardware capacities verified for the selected system.
The cabinet's exterior measurement, clear door opening, and usable shelf dimensions are separate numbers. In a hypothetical design, a cabinet listed as 24 inches deep might have a pull-out tray with only 20 inches of usable depth. A 22-inch-long serving tray would not fit flat front to back, despite being shorter than the cabinet's exterior depth. These figures illustrate the comparison, not a standard cabinet specification. Testing actual contents against the proposed interior dimensions is more informative than relying on the cabinet label.
Test Doors, Drawers, and Pull-Outs
Clear aisle space needs to be assessed with the relevant fronts open. In an opposing layout, an extended drawer takes space from the area where someone stands to reach a shelf across from it. A pantry door may introduce another conflict at the entrance. Showing these movements on the plan helps determine which combinations can be used comfortably.
This review is equally useful for a cabinet pantry opening into the kitchen. An internal pull-out can occupy a route between the kitchen island and another work area. Reducing the storage depth or changing the configuration may improve access more than adding another cabinet. The appropriate arrangement depends on measured conditions and household priorities rather than a universal pantry-size rule.
Materials, Hardware, and Pantry Lighting
Painted finishes can coordinate with nearby kitchen cabinetry, while visible wood grain gives the pantry a different surface character. Cleaning requirements and expected wear should be considered with appearance. Shelf edges receive contact as containers are moved, and supports carry the combined weight of stored items. The cabinetmaker should specify those components together rather than treating the shelf finish as the only material decision.
A ceiling light may illuminate the aisle while leaving lower shelves and deep cabinets in shadow. Lighting planned around the cabinet interior helps make stored items visible. Its placement should account for shelving and door movement, with electrical coordination resolved before installation. Appliance zones need separate attention to heat and clearance requirements, even when they share the same cabinetry finish.
Easy-to-clean surfaces are useful, but no finish should be presented as maintenance-free. Food spills should be addressed using the relevant care guidance. Pull-out hardware also needs access for adjustment or replacement. These ordinary maintenance considerations belong in the design discussion alongside appearance and capacity.
Custom and Stock Pantry Cabinetry Tradeoffs
Stock components can be a practical choice when the available sizes fit the opening and the storage inventory is straightforward. Custom work allows finer control over unusual geometry, shelf spacing, finish coordination, and hardware placement. That flexibility is particularly useful when standard dimensions leave difficult corners or inaccessible storage. It also requires measured design and coordination before fabrication.
Pricing and timing depend on the project, materials, hardware, and installation conditions. More cabinetry or a separate walk-in room does not necessarily produce better access. Comparing proposals by usable storage and circulation keeps the discussion focused on daily function. A compact arrangement with accessible contents can serve a household better than a larger pantry with poorly placed shelves.
Planning Pantry Cabinetry With Knotty Nuff Wood
Knotty Nuff Wood provides custom cabinetry for homeowners in Orange County and Los Angeles County. Pantry planning can begin with room measurements and a storage inventory. Those details help establish which configuration makes best use of the available space.
Appliance information and photos of the adjoining kitchen help clarify how the pantry will be used. Finish direction can then be considered alongside shelf access and the household's priorities.
Conclusion
Before approving a pantry layout, homeowners can assign their most-used ingredients and largest pieces to specific shelves on the drawing. An item that has no accessible place exposes a problem while the design can still change. The next check is what happens when the relevant door or pull-out opens into the aisle. A pantry earns its space through those everyday movements, not just through the number of shelves it contains.
Contact Knotty Nuff Wood to discuss pantry cabinetry designed around the space, storage inventory, and kitchen layout.