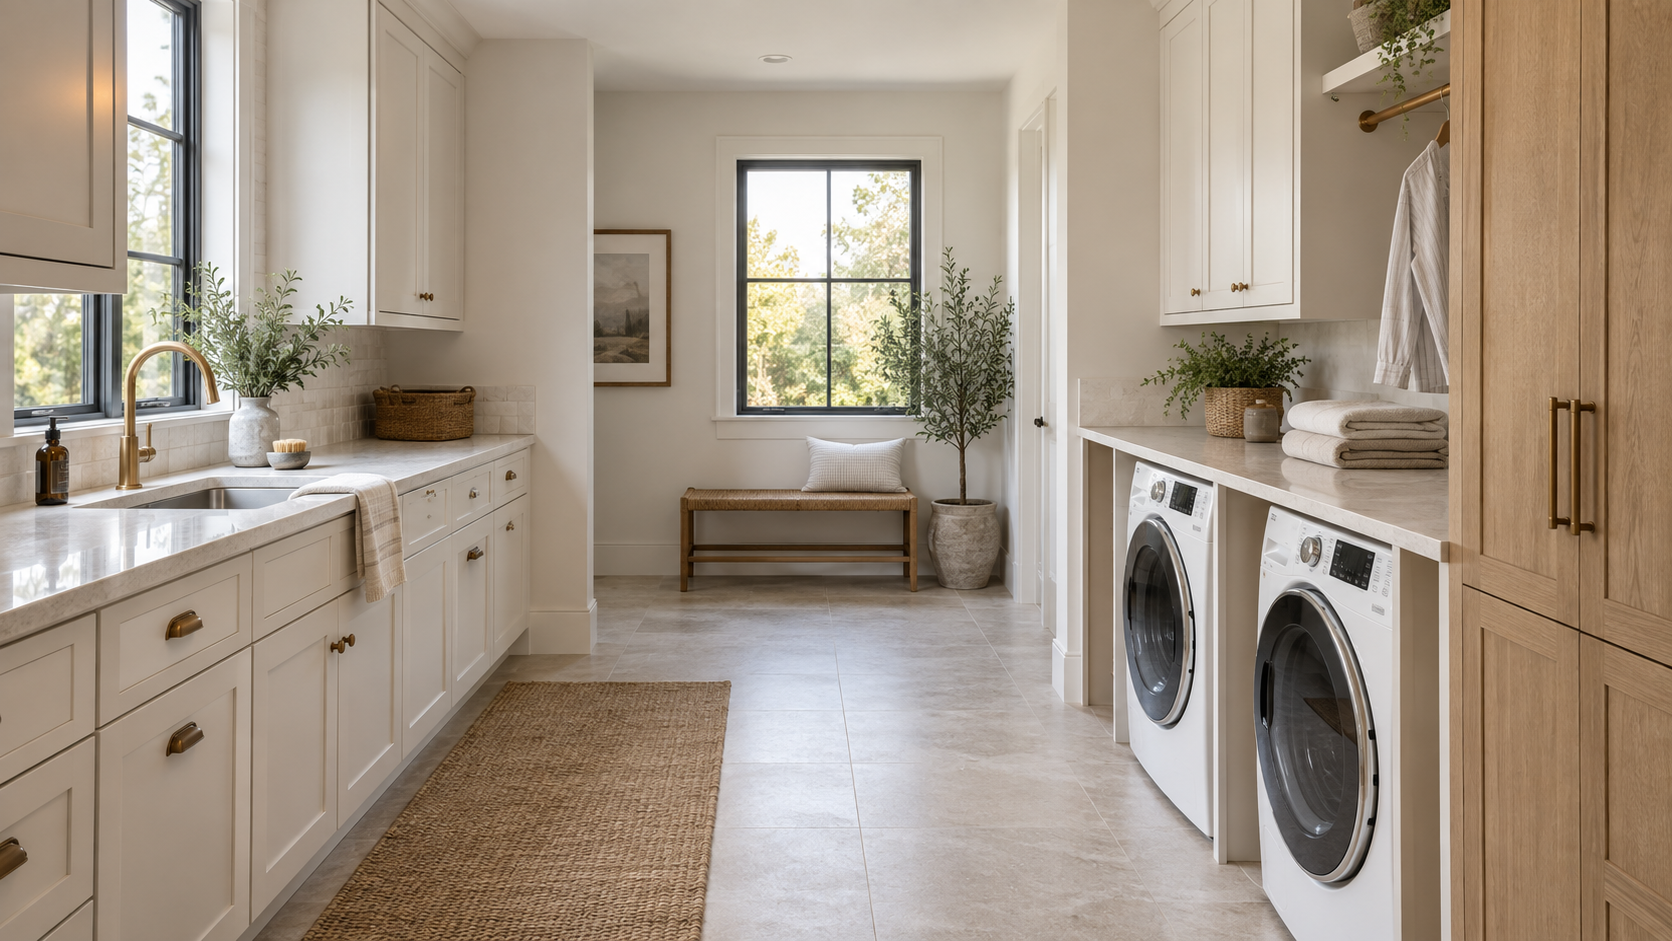
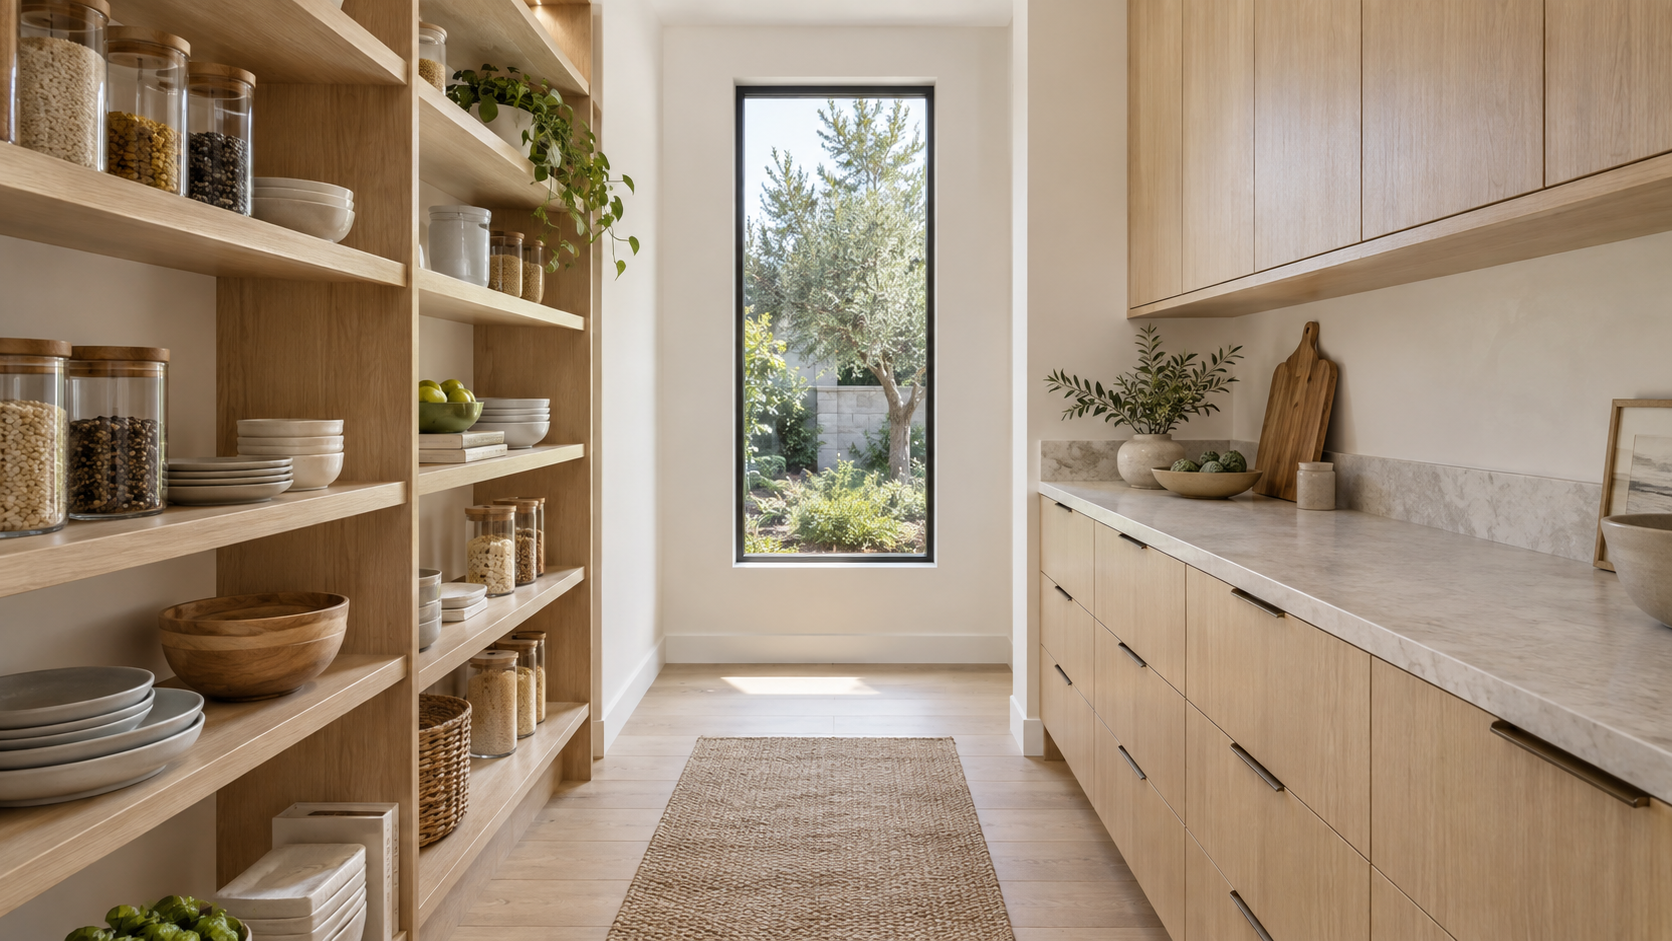
Plan custom pantry cabinets around usable shelf depth, clear aisles, pull-outs, appliance storage, and the food and cookware used every day.

Blog
Quick answer: Ready-made bathroom vanity sizes follow a few common conventions. Single-sink vanities are typically sold in widths such as 24, 30, 36, 42 and 48 inches, and most double vanities measure 60 to 72 inches wide, with 84-inch and wider models for large primary bathrooms. The cabinet is usually about 21 inches deep, and the countertop overhang brings the finished depth to roughly 22 inches. Shallow models of 15 to 18 inches suit narrow rooms where a standard cabinet would crowd the walkway. These figures describe what manufacturers stock, and a custom vanity is instead sized to the wall, the sinks and the clearances around it.
Width and depth are only part of the plan. The National Kitchen & Bath Association's bathroom planning guidelines recommend clear floor space in front of the vanity and minimum distances from each sink to the nearest wall, and they cite the minimums of the International Residential Code alongside. Those distances often decide which width fits a room. Height is the third dimension, and it is covered in the guide to standard bathroom vanity height.
Bathroom vanity dimensions are usually given as width, depth and height, in that order, measured on the cabinet. The width runs along the wall, and the depth runs from the wall to the front of the cabinet. Both figures normally describe the cabinet box, and the countertop adds to them. A stone or quartz top usually overhangs the front of the cabinet, which is why a 21-inch cabinet produces a finished vanity close to 22 inches deep. Side overhangs depend on whether the vanity stands between two walls or has an exposed end.
Ready-made vanities come in fixed widths, so any gap between the cabinet and the walls is closed with filler strips or left open. A custom vanity starts from the finished room instead. The width is taken from the wall-to-wall measurement after tile or plaster, and the cabinet is scribed to walls that are rarely perfectly straight. The depth is chosen for the clearance in front of it, and the drawer layout is planned around the drain and supply lines.
The table summarizes the widths most commonly stocked and where each range tends to be used. The figures are conventions drawn from manufacturer ranges, and they overlap.
| Vanity type | Common widths | Typical rooms | Planning note |
|---|---|---|---|
| Compact single sink | 24 to 30 in. | Powder rooms and small guest bathrooms | Leaves little counter space beside the basin. A shallow cabinet often helps more than a narrower one. |
| Standard single sink | 36 to 48 in. | Guest and secondary bathrooms | Wide enough for a drawer bank beside the sink and usable counter space on both sides. |
| Compact double sink | About 48 in. | Shared bathrooms with limited wall length | Sink centers 30 in. apart. Each end needs open space or at least 6 in. clear to a wall to meet the code minimums. |
| Standard double sink | 60 to 72 in. | Primary bathrooms | Between two walls, these widths meet the code minimums. The recommended spacing needs a wall of at least 76 in. |
| Large double sink | 84 in. and wider | Large primary suites | Width beyond the recommended spacing, often used for storage between or beside the sinks. |
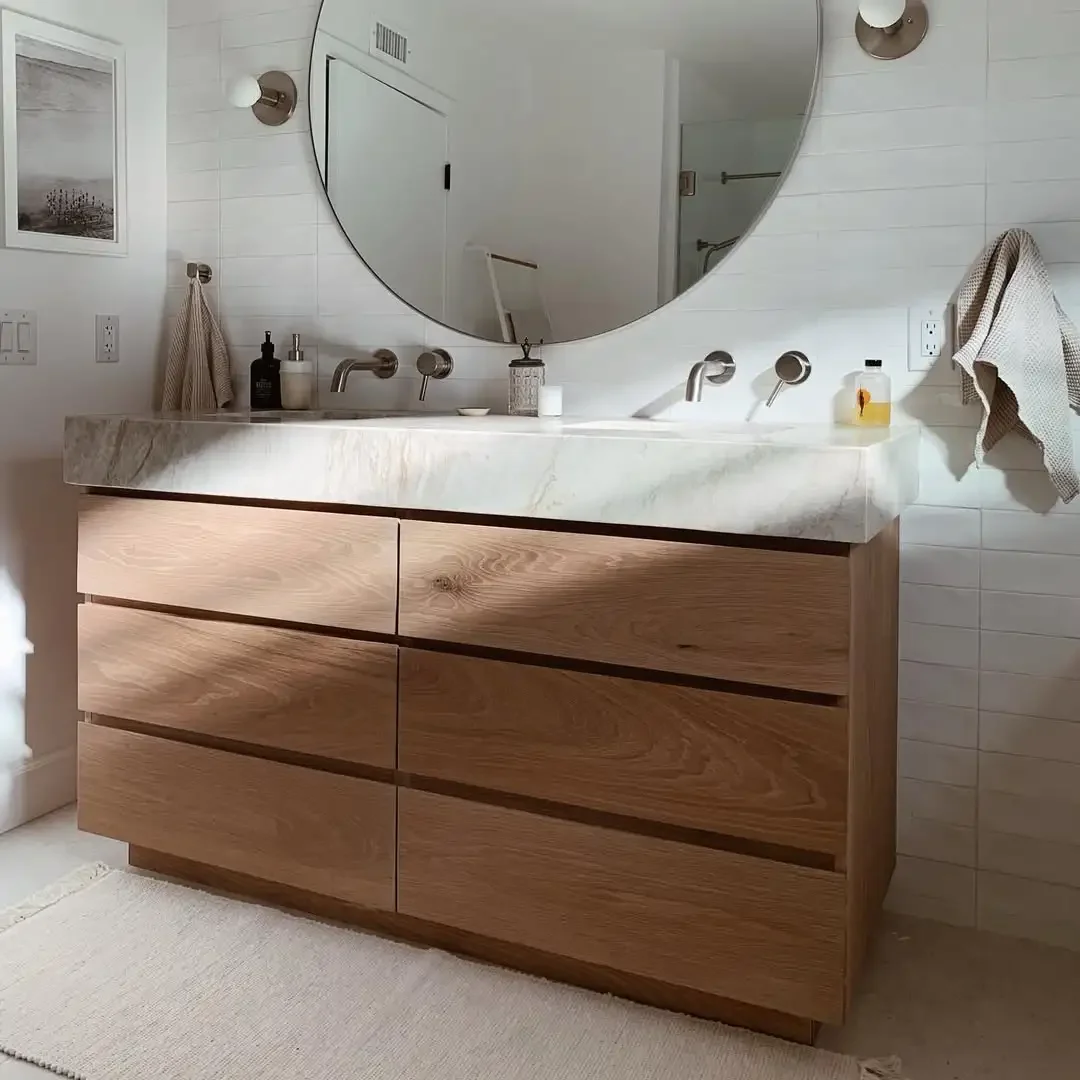
A single-sink vanity in the 36- to 48-inch range is a flexible choice for a secondary bathroom. The extra width goes to drawers rather than a second basin, which usually serves one or two regular users better. In a powder room the priorities reverse, because storage matters less than the walkway and the door swing. A compact vanity there is often a furniture-style or wall-hung piece chosen for its appearance as much as its capacity.
Most ready-made vanity cabinets are 21 inches deep, and the countertop brings the finished depth to about 22 inches. That depth leaves room for a standard undermount basin, the faucet behind it and a usable strip of counter. Shallow vanities between 15 and 18 inches are made for narrow bathrooms and powder rooms, where a full-depth cabinet would interrupt circulation. They usually pair with a smaller basin or a wall-mounted faucet to recover counter space. Deeper cabinets are sometimes specified for larger basins or extra storage, at the cost of floor space.
Depth matters most where the vanity faces another fixture or wall. The NKBA guidelines recommend at least 30 inches of clear floor space from the front edge of a fixture to anything opposite it, and they cite a code minimum of 21 inches. The guideline measures from the front edge of the fixture, so planning from the front edge of the countertop is the cautious approach. In a room where the vanity wall is 51 inches from a tub, a 21-inch cabinet with a 22-inch finished top leaves 29 inches, one inch short of the recommendation. Building the cabinet one inch shallower brings the clearance to 30 inches.
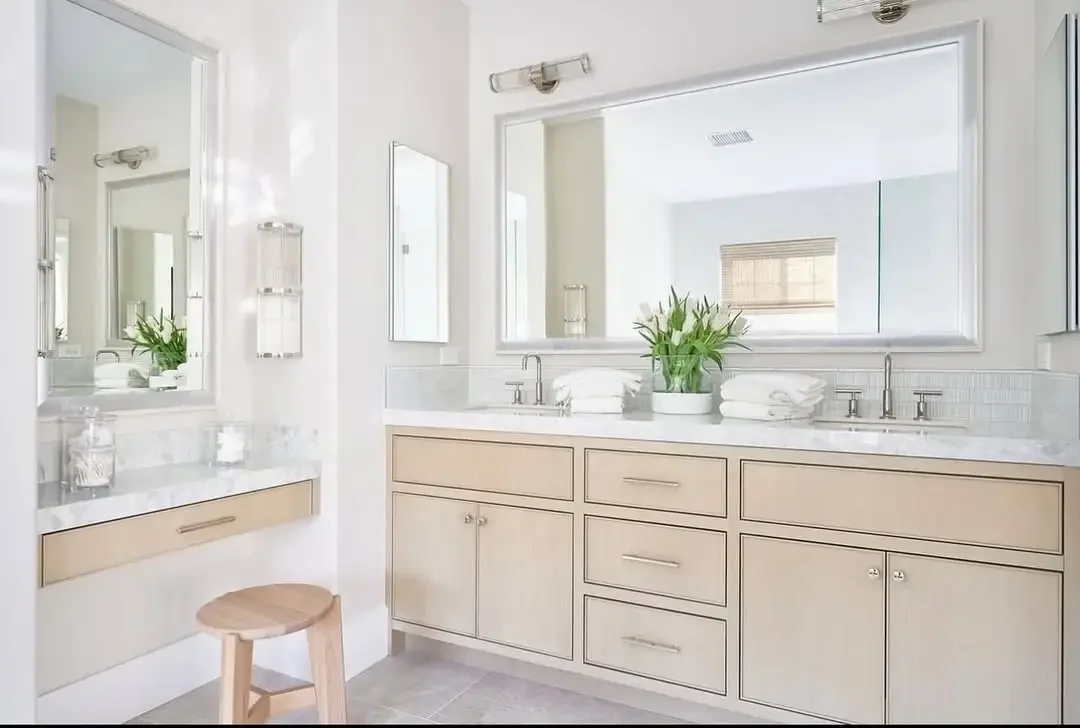
Most double vanities measure 60 to 72 inches wide, and larger primary bathrooms often take 84 inches or more. Some double vanities are also made in a compact 48-inch width for tight rooms. The limiting factor is the distance between the sinks and from each sink to the side walls. The NKBA guidelines recommend at least 36 inches between the centerlines of two sinks and cite a code minimum of 30 inches. They also recommend at least 20 inches from a sink's centerline to a side wall or tall obstacle, with a code minimum of 15 inches.
Those numbers set the shortest wall that a double vanity fits between. With both sinks at the recommended spacing, the wall needs to be at least 76 inches long, made up of 20 inches, 36 inches and 20 inches. At the code minimums of 15, 30 and 15 inches, the figure is 60 inches. A 48-inch double vanity with its sinks 30 inches apart leaves each sink centerline 9 inches from the end of the cabinet, so each end needs open space or at least 6 more inches of clearance to a wall to meet the code minimums. Any wall length beyond these figures adds width between or beside the sinks. Two separate single vanities on one wall follow the same spacing rules at each sink.
The planning distances in the NKBA guidelines, and the code minimums the guidelines cite, are summarized here.
| Measurement | NKBA recommendation | Code minimum cited |
|---|---|---|
| Clear floor space in front of the vanity | 30 in. | 21 in. |
| Sink centerline to a side wall or tall obstacle | 20 in. | 15 in. |
| Between the centerlines of two sinks | 36 in. | 30 in. |
| Edge of a freestanding or wall-hung sink to a wall | 4 in. | Not stated |
Electrical planning affects the cabinet as well. The code requirement cited in the NKBA guidelines calls for at least one ground-fault-protected receptacle within 36 inches of the outside edge of the sink. Where a wall location is not possible, the receptacle may be on the side or face of the vanity cabinet, no more than 12 inches below the top of the basin. These points summarize the guidelines and the code sections they cite, and local building codes govern any specific project.
The right vanity size comes from the room's finished dimensions, not the nearest standard width. The starting points are the wall length after tile, the distance to the fixture or wall opposite, and the swing of the bathroom door. The location of the toilet matters too, since its own clearance zone often limits how far the vanity can extend. The positions of windows, outlets and the existing drain also affect the width and the layout.
The room's use shapes the size as much as its dimensions. A powder room needs a vanity that leaves the walkway clear and looks finished from the doorway. A guest bathroom usually benefits from a single sink with generous drawers. A primary bathroom shared by two people is where a double vanity earns its width, provided the wall is long enough for the recommended sink spacing. Style decisions that follow from the size, such as a floating or furniture-style vanity, are covered in the collection of bathroom vanity ideas.
Ready-made single-sink vanities are commonly sold in widths such as 24, 30, 36, 42 and 48 inches, and most double vanities measure 60 to 72 inches wide. The cabinet is typically about 21 inches deep. These are manufacturer conventions, and a custom vanity can be built to any width the wall allows.
Most vanity cabinets are 21 inches deep, and the countertop overhang brings the finished depth to about 22 inches. Shallow vanities of 15 to 18 inches are made for narrow bathrooms and powder rooms.
Most double vanities are 60 to 72 inches wide, and large primary bathrooms often take 84 inches or more. A double vanity between two walls needs a wall of at least 60 inches to meet the code minimums cited by the NKBA, and 76 inches to meet its recommended spacing.
The NKBA guidelines recommend at least 36 inches between the centerlines of two sinks, and they cite a code minimum of 30 inches. Each sink's centerline should also be at least 20 inches from a side wall or tall obstacle, with a code minimum of 15 inches.
Knotty Nuff Wood builds custom bathroom vanities to the measurements of each room, as part of its custom cabinetry work for homes in Orange County and Los Angeles County. A custom vanity takes its width from the finished wall and its depth from the clearance in front of it, so the standard sizes serve as reference points rather than limits.
Ready to plan a vanity sized to your bathroom? Contact Knotty Nuff Wood for custom vanity solutions tailored to your home.
Good bathroom vanity ideas start with how the vanity is built. A vanity is a piece of cabinetry that has to house plumbing, stand up to daily moisture, store a household's grooming supplies and frame the sink, mirror and lighting on one wall. Its configuration sets the overall look, and its door style and construction decide how refined it reads up close. The wood and finish determine how it ages in a humid room, and the interior layout decides how well it works every morning. Treating each of those as a separate decision produces a vanity that looks considered and holds up over time.
Dimensions are a separate question from design. Standard widths, depths and sink spacing are covered in the guide to bathroom vanity sizes, and counter and sink heights in the guide to standard bathroom vanity height.
A furniture-style vanity sits on legs or a shaped base and reads as a piece of furniture placed in the room. The style suits traditional and transitional bathrooms, and it works well in powder rooms, where the vanity is often the first thing a guest sees. An open lower shelf, with baskets or folded towels, lightens the look while keeping some storage. The trade-off is interior space, since legs and open shelving give up cabinet volume. The plumbing also needs a tidy layout, because more of it may be visible from the doorway.
A floating vanity is fixed to the wall with open floor beneath it, a lighter look that suits contemporary interiors with continuous tile. Slab fronts and a slim stone top emphasize the effect. Lighting mounted under the cabinet can cast a soft glow across the floor at night. Because the cabinet hangs from the wall, its support and plumbing are planned before the wall is closed.
A built-in vanity runs wall to wall and often continues into tall towers or linen cabinets at one or both ends. The towers hold bulk supplies and towels at a comfortable reach, which keeps the counter clear. This configuration suits primary bathrooms and older homes where the walls are not square, because a custom built-in can be scribed to follow them. It also allows the vanity to align with window trim, a tub deck or neighboring cabinetry. The result looks like part of the architecture rather than an added piece.
A double vanity gives two people their own basin and storage in a shared bathroom. Some layouts split the run with a center drawer bank or a raised tower, and others place two separate vanities on the same wall with a gap between them. A seated makeup section is a common addition in a primary bath. It sits lower than the vanity counter, with a knee space and a shallow drawer, and it usually has its own mirror and lighting.

The door style carries much of a vanity's character. Inset doors sit flush within the cabinet frame and give a crisp, furniture-grade look that suits traditional and transitional rooms. Overlay doors cover the frame and create cleaner, more continuous fronts. Shaker doors, with a flat recessed panel inside a simple frame, suit both traditional and transitional rooms. Slab doors, in rift-sawn oak or walnut, suit modern bathrooms where the grain does the decorative work.
Construction details separate a custom vanity from a stock cabinet as much as the door does. Frameless construction, often called European style, gives full-width drawer openings and pairs naturally with slab fronts. A finished end panel on an exposed side makes the vanity look complete from every angle. Matching grain across a bank of drawer fronts, cut in sequence from the same boards, creates a continuous figure across the whole face. A recessed toe kick or a furniture-style base changes how the vanity meets the floor, and it is worth deciding early because it affects the cabinet height.
The wood and finish give a vanity its color and grain, and in a bathroom they also decide how well the cabinet copes with humidity. A stained hardwood shows the figure of the grain, while a painted finish gives a clean, even color that suits a lighter room. Species and their characteristics are compared in the guide to choosing premium wood species for custom cabinets.

Drawers usually outperform doors in a vanity because everything in a drawer is visible and within reach. A common layout pairs a bank of drawers beside the sink with a sink base below it. The top drawer under the basin can be shaped around the drain, often in a U-shaped profile, so the space around the plumbing is not wasted. Deeper lower drawers hold tall bottles and hair tools upright, and dividers keep smaller items in place. Pull-out trays behind doors bring stored items forward instead of leaving them at the back of a cabinet.
Power inside a drawer or cabinet, for devices such as razors and hair tools, is another storage idea. It has to follow the local electrical code, so it is planned with a licensed electrician alongside the cabinet layout.
The countertop and sink set the working surface of the vanity. An undermount sink leaves the counter clear and easy to wipe, and it suits stone and quartz tops. A vessel sink sits on top of the counter as a sculptural element, and its effect on working height is covered in the height guide. An integrated sink, formed from the same material as the counter, gives a seamless look. Natural stones such as marble and quartzite bring variation and depth, and quartz offers a more uniform, low-maintenance surface.
A wall-mounted faucet leaves the counter behind the basin clear, which suits a shallow vanity or a vessel sink. A backsplash in the counter material, or a full-height stone wall behind the vanity, protects the wall and carries the material upward.

The mirror and lighting finish the vanity wall. The NKBA bathroom planning guidelines recommend placing the mirror above or near the sink at a height that takes the user's eye height into account. In a double vanity, two mirrors give each user a defined space, and one wide mirror across both sinks opens up the wall. A mirror framed in the same wood as the vanity ties the two together. Recessed medicine cabinets add storage without projecting into the room.
The NKBA accessibility guidance places vanity task lighting beside the mirror at eye level, with the lamp itself not visible. Sconces on both sides of each mirror follow that arrangement and light the face from both directions, and a fixture above the mirror can supplement them. Lighting under a floating vanity or inside a tall cabinet adds a soft layer for night use. All of these fixtures need their wiring planned with the cabinetry, since the mirror width, sconce positions and vanity layout depend on one another.
Few bathrooms are perfectly square, and custom vanities are built to work with that. A drain that sits off-center in the wall can be accommodated with a drawer layout planned around it, so the sink can stay centered on the mirror. A window above the vanity can set the height of the backsplash and the position of the mirror and sconces. Walls that are out of plumb are handled by scribing the cabinet to them, which avoids visible gaps. Alcoves, sloped ceilings and tight corners all become part of the design rather than obstacles to it.
Custom bathroom vanities are part of Knotty Nuff Wood's custom cabinetry work for homes in Orange County and Los Angeles County. A custom vanity lets its design follow the room and the household using it.
Ready to design a vanity for your bathroom? Contact Knotty Nuff Wood for custom vanity solutions tailored to your home.
Quick answer: Standard bathroom vanity height is usually given as two ranges. A traditional vanity places the countertop 30 to 32 inches above the finished floor, and a comfort-height vanity places it 34 to 36 inches above the floor, close to kitchen counter height. Both figures are measured to the top of the finished countertop, not to the top of the cabinet box. With a vessel sink, the bowl's rim becomes the working height, so the counter beneath it is usually set lower. For accessible design, the ADA Standards limit the height to 34 inches, measured to the sink rim or the counter surface, whichever is higher.
These ranges are industry conventions, and manufacturers do not all use the word "standard" in the same way. Some describe a 34½-inch cabinet as their standard height, which produces a finished counter in the comfort range. The National Kitchen & Bath Association's bathroom planning guidelines take a different approach and recommend a lavatory height between 32 and 43 inches, chosen to fit the person using it. Comfort height falls inside that range, while the lower end of traditional height sits slightly below it. The guidelines also note that state or local codes may apply.
Vanity height is the distance from the finished floor to the top of the finished countertop, and it is the sum of separate parts. The starting point is the finished floor: the top surface of the installed tile or wood, not the subfloor beneath it, since underlayment and setting materials add height of their own. The cabinet box sits on that surface, including its toe kick or base. The countertop then adds its thickness above the box. Stone tops are commonly fabricated from 2 cm or 3 cm slabs, about ¾ inch and 1¼ inches thick, and a built-up edge can make the visible edge thicker than the slab itself.
The sink determines where the hands work. An undermount sink hangs below the counter, so the counter surface is the working height. A drop-in sink's rim sits slightly above the counter, and a vessel sink's rim can stand several inches above it. Each sink type therefore changes which surface the height is planned around.
A worked example shows how the parts add up. A cabinet box 34¾ inches tall with a 1¼ inch stone top finishes at 36 inches. The same box with a ¾ inch top finishes at 35½ inches, half an inch below the plan. Specifying the finished height first, then deriving the cabinet height from the countertop and the floor, keeps the result on target.
| Configuration | Typical finished height | Measured to | Planning note |
|---|---|---|---|
| Traditional height | 30 to 32 in. | Top of countertop | Comfortable for children and shorter adults. Taller adults bend further at the sink. |
| Comfort height | 34 to 36 in. | Top of countertop | Close to kitchen counter height. Can be high for young children without a step. |
| Vessel sink | Rim at the user's preferred working height | Top of the vessel rim | The counter usually sits lower than on other vanities. The bowl's exposed height comes from its specification sheet. |
| Floating (wall-mounted) | Set by the mounting height, usually within the ranges above | Top of countertop, or the vessel rim | Needs structural backing in the wall and plumbing placed to suit the cabinet interior. |
| Accessible (ADA reference) | 34 in. maximum | Higher of the sink rim or the counter surface | Knee and toe clearance and protected pipes are also required. |

The people who use the bathroom should decide the height. A comfort-height counter reduces how far an adult bends at the sink, which is why it suits a primary bathroom used by taller adults. Traditional height remains a sound choice for a children's bathroom, or for a household whose regular users are shorter. Children grow, though, and a family planning to stay for many years may prefer comfort height with a toe-kick step drawer or a stool for the early years. In a bathroom with two sinks, each vanity can be set at its own height.
The sink type belongs in the same decision. A vessel bowl raises the working height by several inches, so it has to be chosen before the cabinet height is fixed. A physical mock-up is a practical way to test the choice. Standing at a table or counter of known height and going through the motions of washing hands and leaning toward a mirror shows whether that height allows an upright posture.
With a vessel sink, the bowl's rim is where the hands work, so it becomes the height to plan around. Vessel bowls differ in how far they stand above the counter from one model to the next. The calculation therefore uses the selected sink's specification sheet and works backward from the rim:
The target rim height comes first.
The bowl's exposed height above the counter, taken from the manufacturer's specifications, is subtracted from it. The result is the finished counter height.
The countertop thickness is subtracted next, which gives the cabinet height measured from the finished floor.
For illustration only: if the target rim height is 36 inches and the selected bowl stands 5½ inches above the counter, the finished counter sits at 30½ inches. With a 1¼ inch countertop, the cabinet box would be 29¼ inches tall. Changing the bowl or the countertop changes every figure after it.
The faucet is selected together with the bowl. A deck-mounted faucet needs a spout tall enough to clear the vessel rim and long enough to reach over the bowl. A wall-mounted faucet needs its supply position settled before the wall is closed.
A floating vanity hangs on the wall with no toe kick beneath it, so its height is set entirely by where it is mounted. That makes it straightforward to match a particular user, or to set two vanities at different heights. The open floor beneath also lightens the look of a smaller bathroom and simplifies cleaning. The flexibility depends on work done before the walls are finished. Because the cabinet and a stone countertop hang from the wall, solid blocking needs to be installed in the wall framing at the mounting height. Drain and supply connections also need to land where the cabinet interior and its drawers can accommodate them, since a drawer layout drawn after rough-in can end up shaped around the pipes.
A floating vanity can leave open space below for a seated user, but only when that space has the necessary height and depth. Accessible knee clearance follows a defined stepped profile, and open space beneath a vanity does not meet it automatically.
The 2010 ADA Standards for Accessible Design are the widely used reference for an accessible lavatory. They apply to public accommodations and other covered facilities, and the U.S. Department of Justice's Title III technical assistance manual notes that Title III does not apply to strictly residential facilities. A private home is therefore not usually bound by them, although some projects are required to meet them or a state or local equivalent. For a vanity designed around a seated user, the Standards remain a sound basis.
As explained in the U.S. Access Board's guide to lavatories and sinks, the main lavatory requirements are:
Height. 34 inches maximum above the finished floor, measured to the sink rim or the counter surface, whichever is higher. With a vessel sink, the rim therefore governs.
Approach. Clear floor space for a forward approach, with knee and toe clearance beneath the lavatory at least 30 inches wide.
Knee and toe clearance. The combined space extends 17 to 25 inches back from the front edge. Knee clearance must be at least 27 inches high at the front, and the space steps down toward the floor in a defined profile, not as a single rectangle.
Protected pipes. Water supply and drain pipes under the lavatory must be insulated or otherwise configured to prevent contact, with no sharp or abrasive surfaces.
Removable cabinetry in dwelling units. In residential dwelling units covered by the Standards, cabinetry is permitted under the lavatory if it can be removed without removing or replacing the fixture. The finished floor must extend beneath it, and the walls behind and around it must be finished.
That last provision matters for custom cabinetry. A removable sink base can look like conventional cabinetry today and later give way to seated use, provided the height, the knee and toe clearance, and the pipe protection also meet the requirements. These points summarize the Standards and do not replace them. A project that must comply should be designed from the full Standards and any applicable state or local code.
A well-chosen height can still end up wrong once the vanity is installed. Measuring from the subfloor is the first trap, and floating floors complicate it further. Some floating-floor manufacturers prohibit fixed cabinets on top of their flooring and require an expansion gap around them, so the flooring's installation instructions decide what the vanity stands on. When the vanity stands on the subfloor and the flooring stops at its base, the cabinet has to be taller by the full height of the finished floor above the subfloor, underlayment included, to reach the same finished height. Sizing the cabinet before the countertop and sink are selected is another trap, because each one changes the finished height.
Wall-mounted fixtures are the last items to check. Mirror and light positions set from a generic figure, before the finished counter height is fixed, can end up out of line with the vanity beneath them. Setting them from the finished counter keeps the whole wall consistent.
Standard bathroom vanity height is usually given as 30 to 32 inches for a traditional vanity and 34 to 36 inches for a comfort-height vanity, measured from the finished floor to the top of the countertop. The NKBA's planning guidelines recommend choosing a height between 32 and 43 inches to fit the user.
For many adults, 36 inches reduces bending and sits close to kitchen counter height. It can be too tall for young children or shorter adults, and it exceeds the 34-inch accessible maximum. The right height depends on who uses the sink most.
From the finished floor surface to the top of the finished countertop. The countertop thickness and the flooring both change the result, so the finished height should be specified first and the cabinet height derived from it. With a vessel sink, the rim is the working height.
The calculation starts from the desired rim height. Subtracting the bowl's exposed height, from the manufacturer's specification sheet, gives the counter height, and subtracting the countertop thickness from that gives the cabinet height. A vessel sink vanity usually has a lower counter than other vanities.
A floating vanity is mounted so the finished countertop, or the rim of a vessel sink, lands at the height chosen for its users, usually within the 30 to 36 inch range. The wall needs structural blocking at that height, and the plumbing needs to fit the cabinet interior.
The 2010 ADA Standards set a 34-inch maximum, measured to the sink rim or the counter surface, whichever is higher, with knee and toe clearance at least 30 inches wide beneath. Title III of the ADA does not apply to strictly residential facilities, although its dimensions are a useful reference for accessible design.
Knotty Nuff Wood designs and builds custom bathroom vanities as part of its custom cabinetry work for homes across Orange County and Los Angeles County, from its shop in Santa Ana. A custom vanity can be planned from the finished floor up, so the sink selection and the household's needs set the cabinet dimensions. Height is one dimension of that plan, and width and depth are covered in the companion guide to bathroom vanity sizes.
Ready to plan a vanity at the right height? Contact Knotty Nuff Wood for a design consultation on a custom bathroom vanity tailored to your home.